A House You Have to Drive Into
You do not arrive at this house so much as you disappear into it.
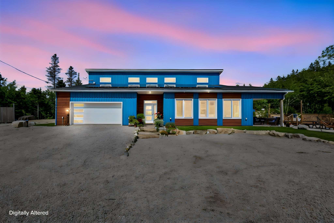
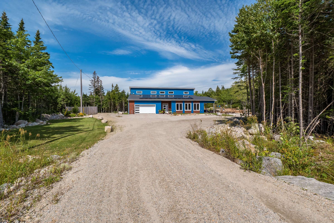
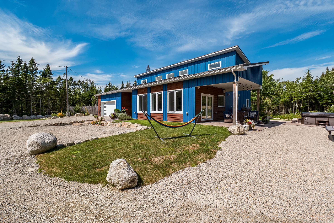
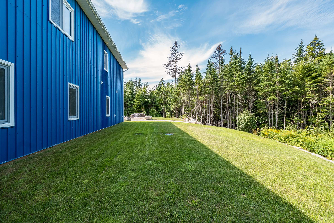
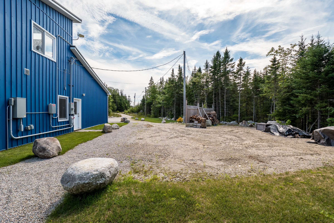
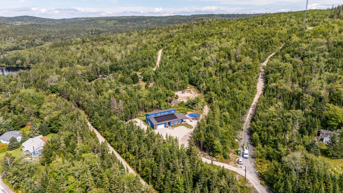
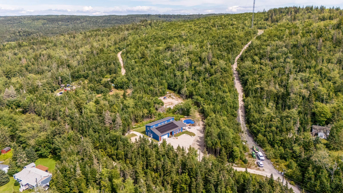
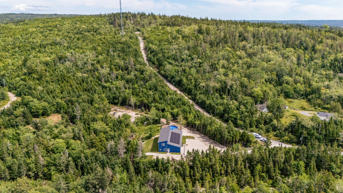
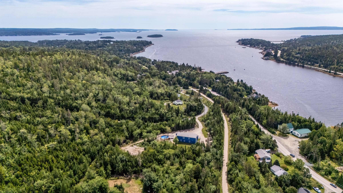
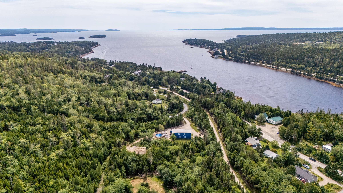
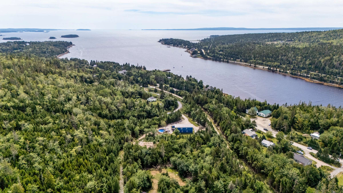
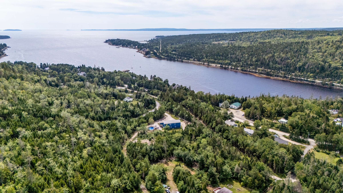
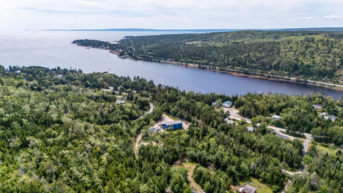
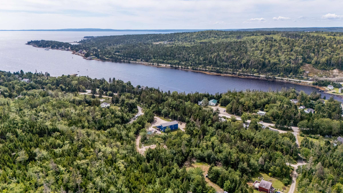
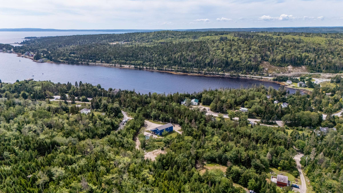
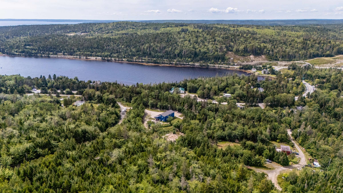
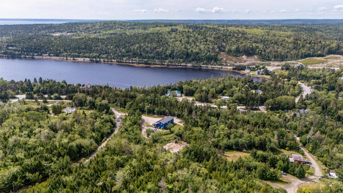
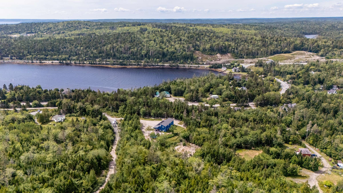
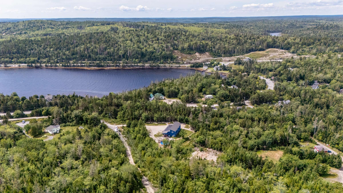
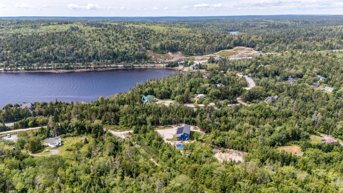
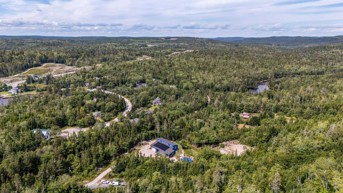
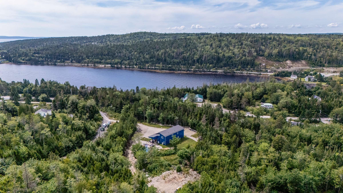
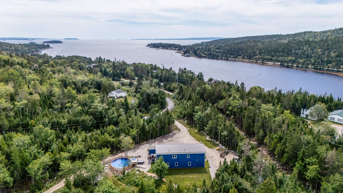
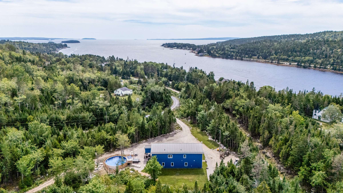
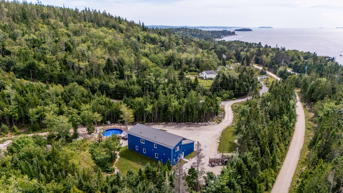
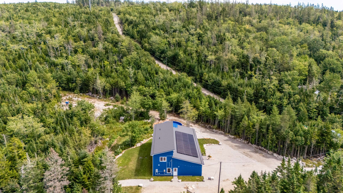
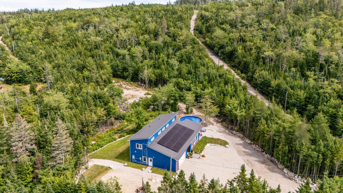
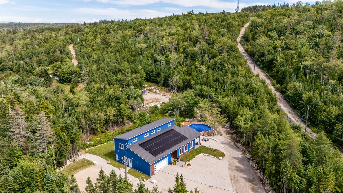
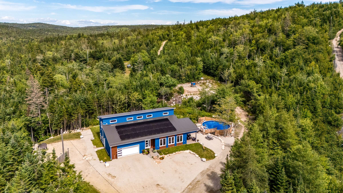
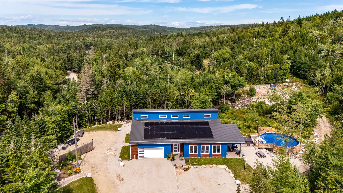
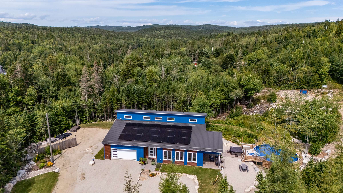
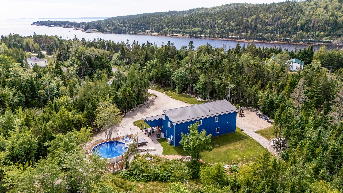
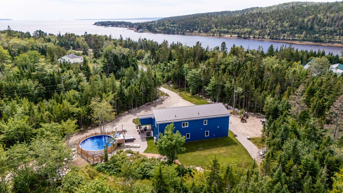
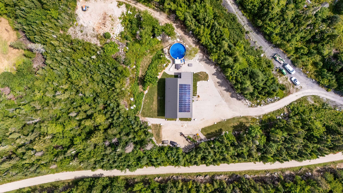
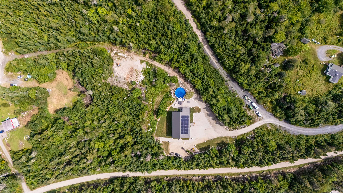
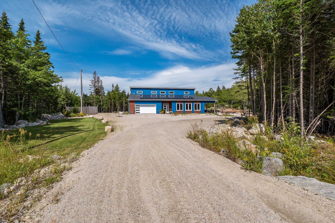
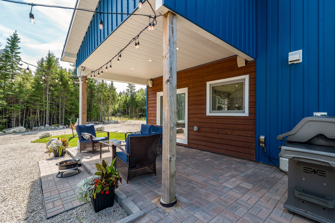
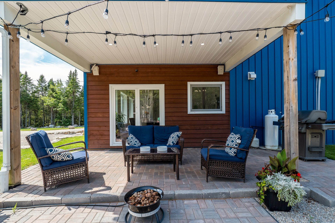
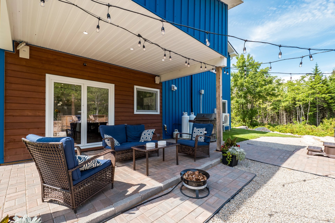
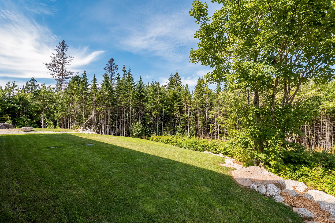
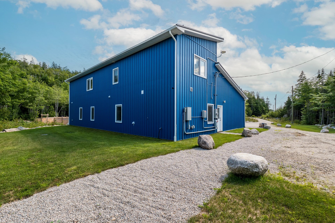
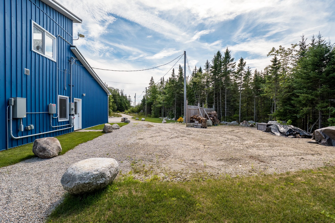
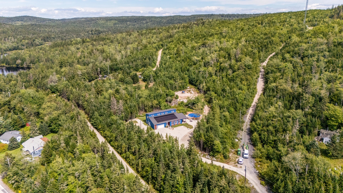
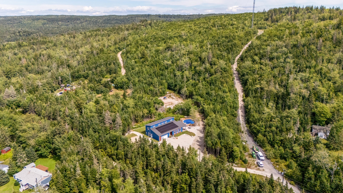
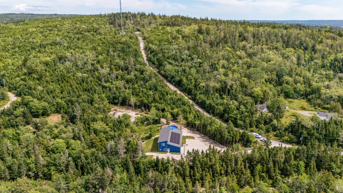
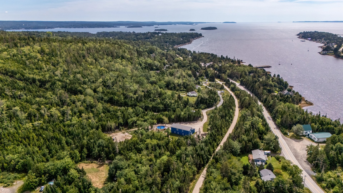
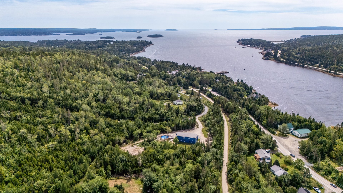
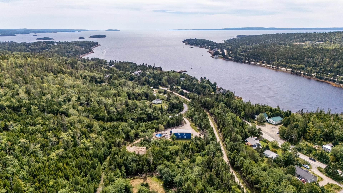
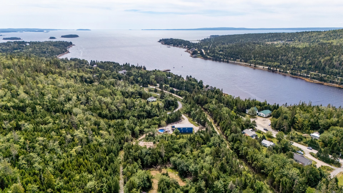
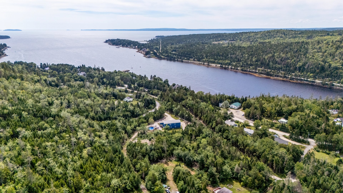
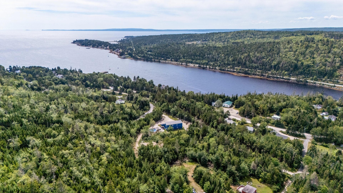
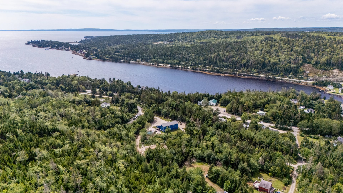
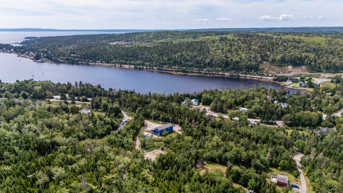
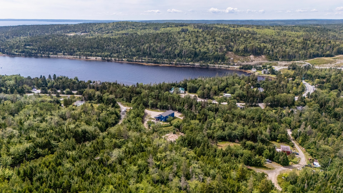
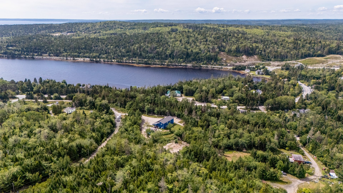
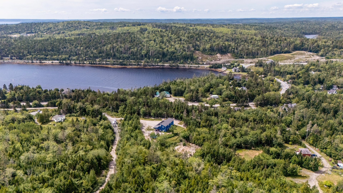
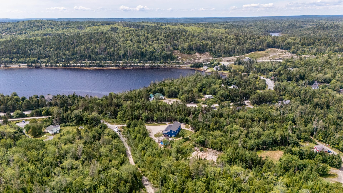
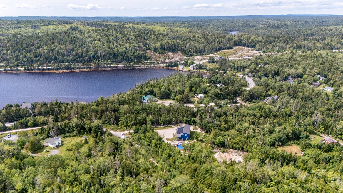
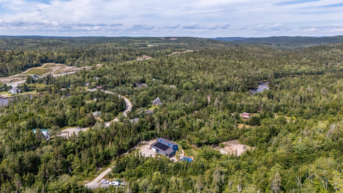
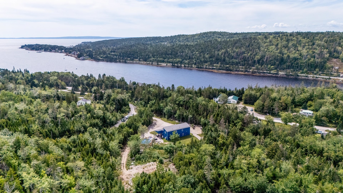
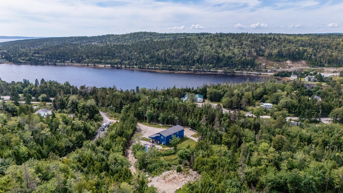
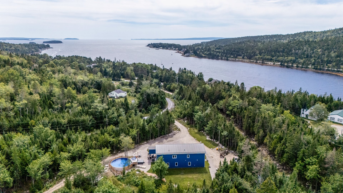
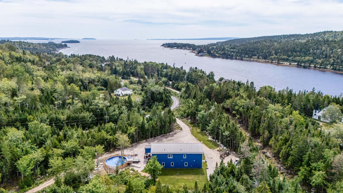
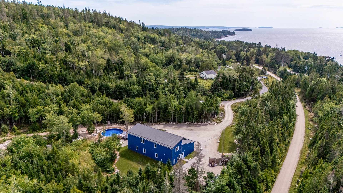
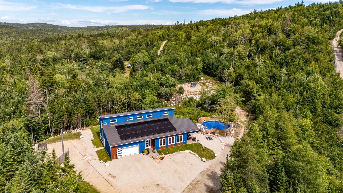
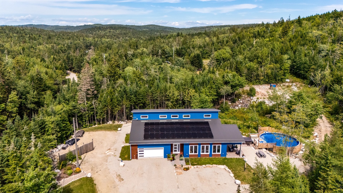
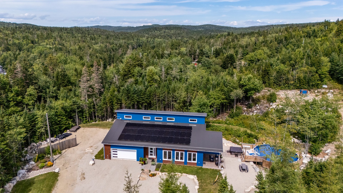
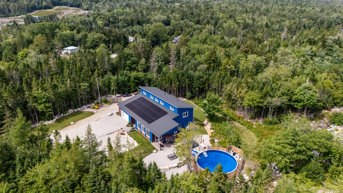
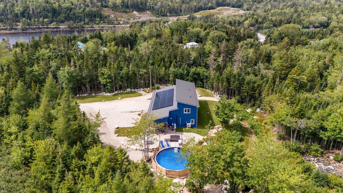
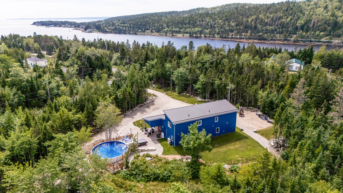
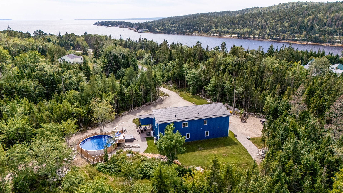
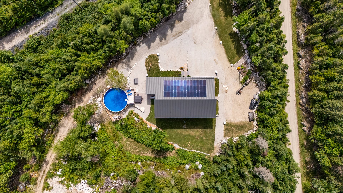
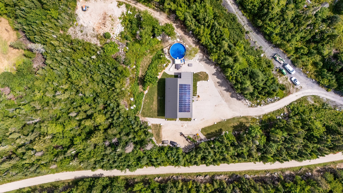
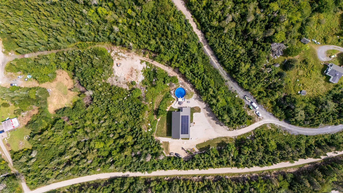
The driveway comes in a good distance from the road, and by the time the house opens up in front of you, the rest of the world has been left somewhere behind the trees. Nothing looks into the lot. There is no sightline from a neighbour's window, no headlights sweeping across a bedroom wall at night, no sense of being observed. When the owner is asked what a buyer could never understand from photographs, he answers without hesitating: how private it is, and how much property there actually is.
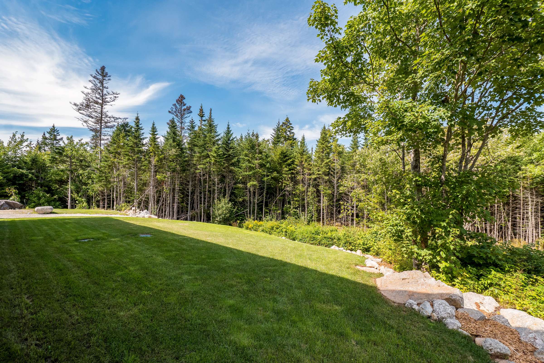
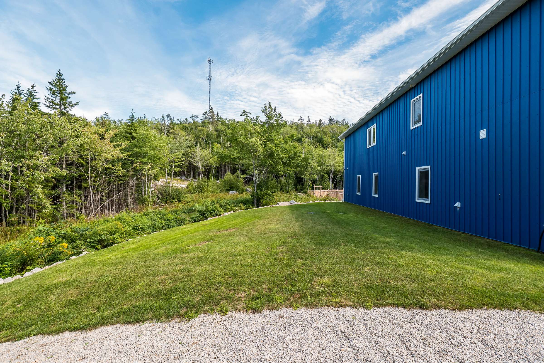
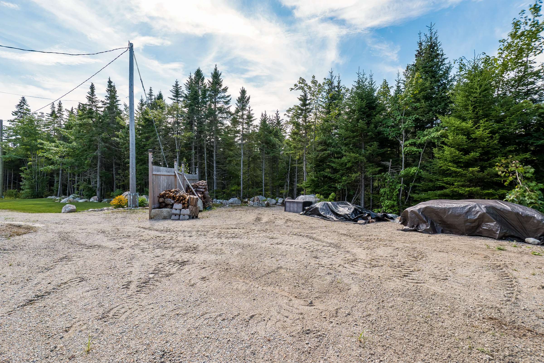
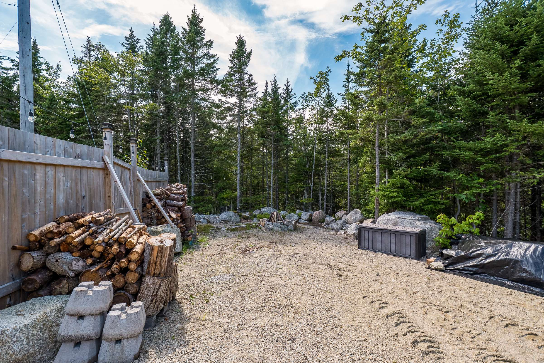
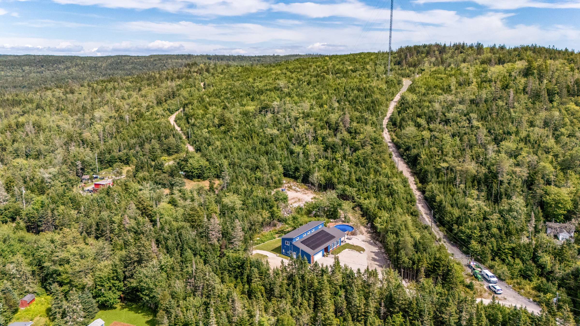
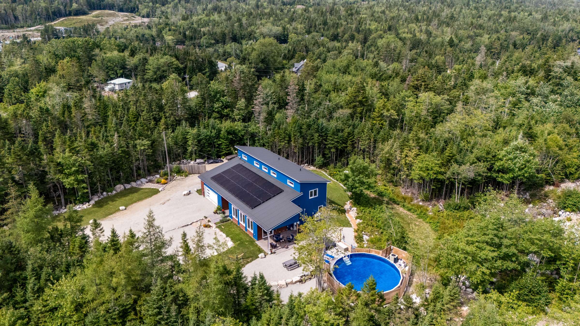
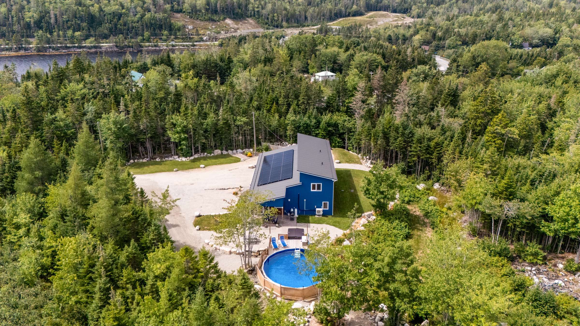
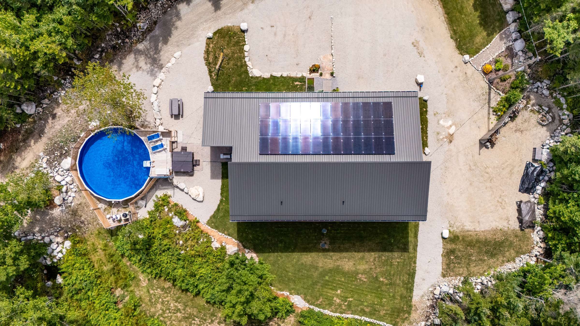
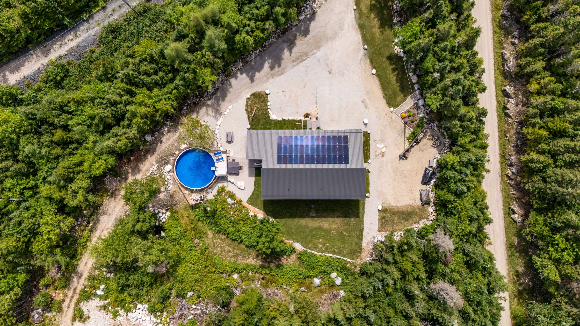
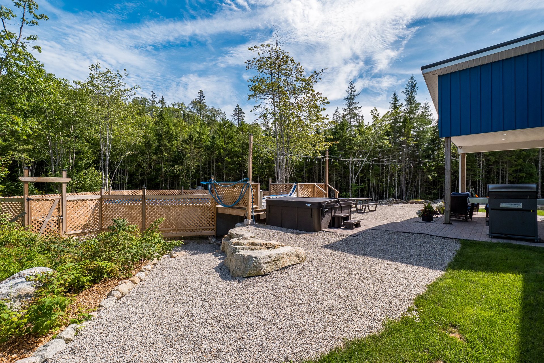
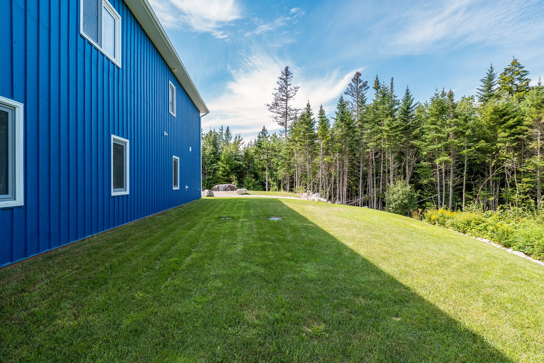
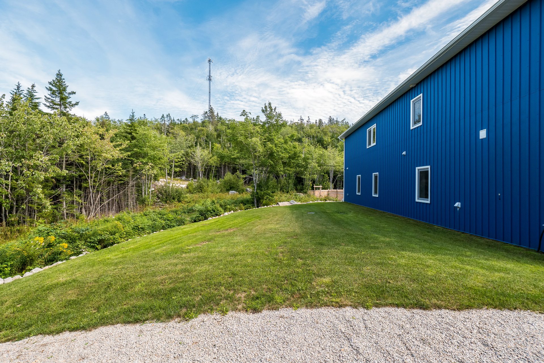
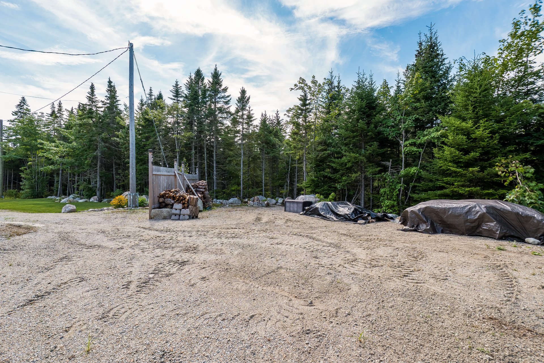
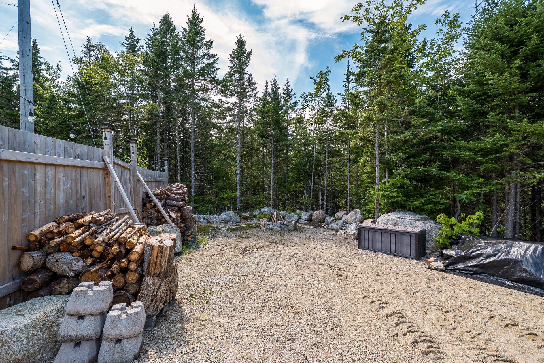
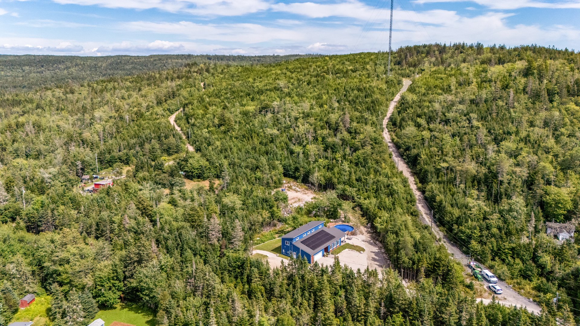
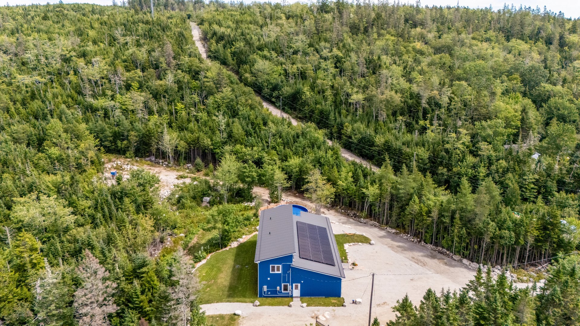
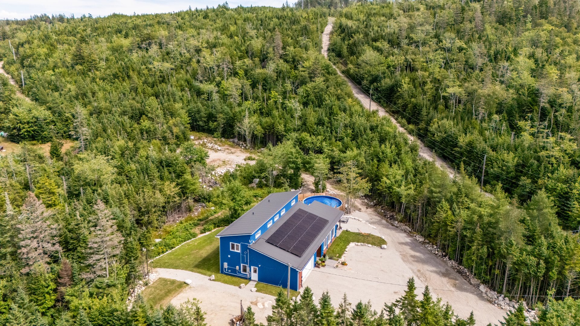
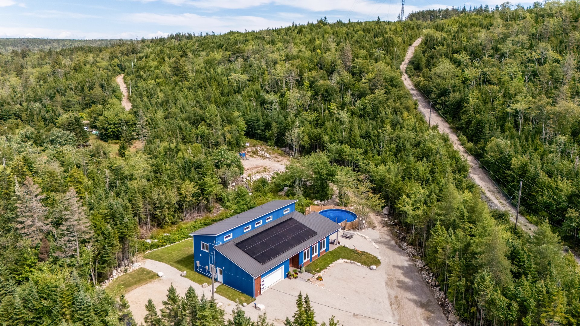
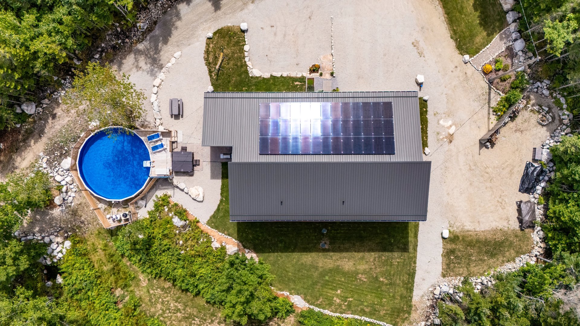
That second part is easy to underestimate. The land climbs behind the house, and a hillside lot holds far more usable surface area than a flat number on a listing sheet suggests. Of the three acres, roughly 1.5 have been cleared and landscaped. The rest is mature forest, still climbing, still waiting for whatever the next owner has in mind.
This is not a house that was assembled to be sold. It was built by an owner who expected to stay, and almost every decision in it reflects that.
Why Here, and Why This House
The family came to Boutiliers Point from Mason's Point, a few minutes down the shore. Two things pushed the move. The first was water. They had well issues at the previous property, a problem that has a way of dominating daily life until it is solved. The second was simple practicality: from here, it is quicker to get onto the highway.
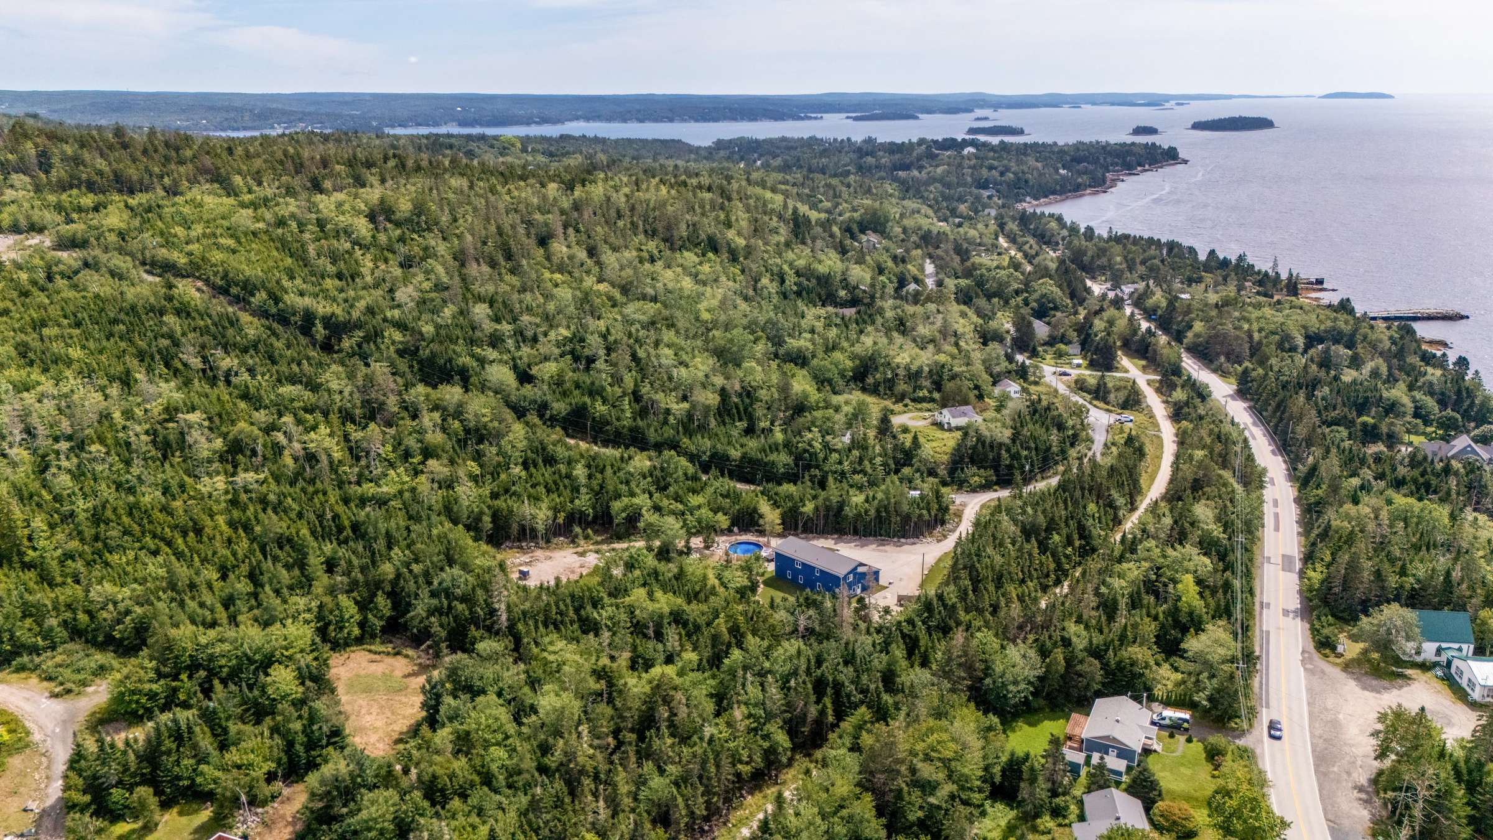
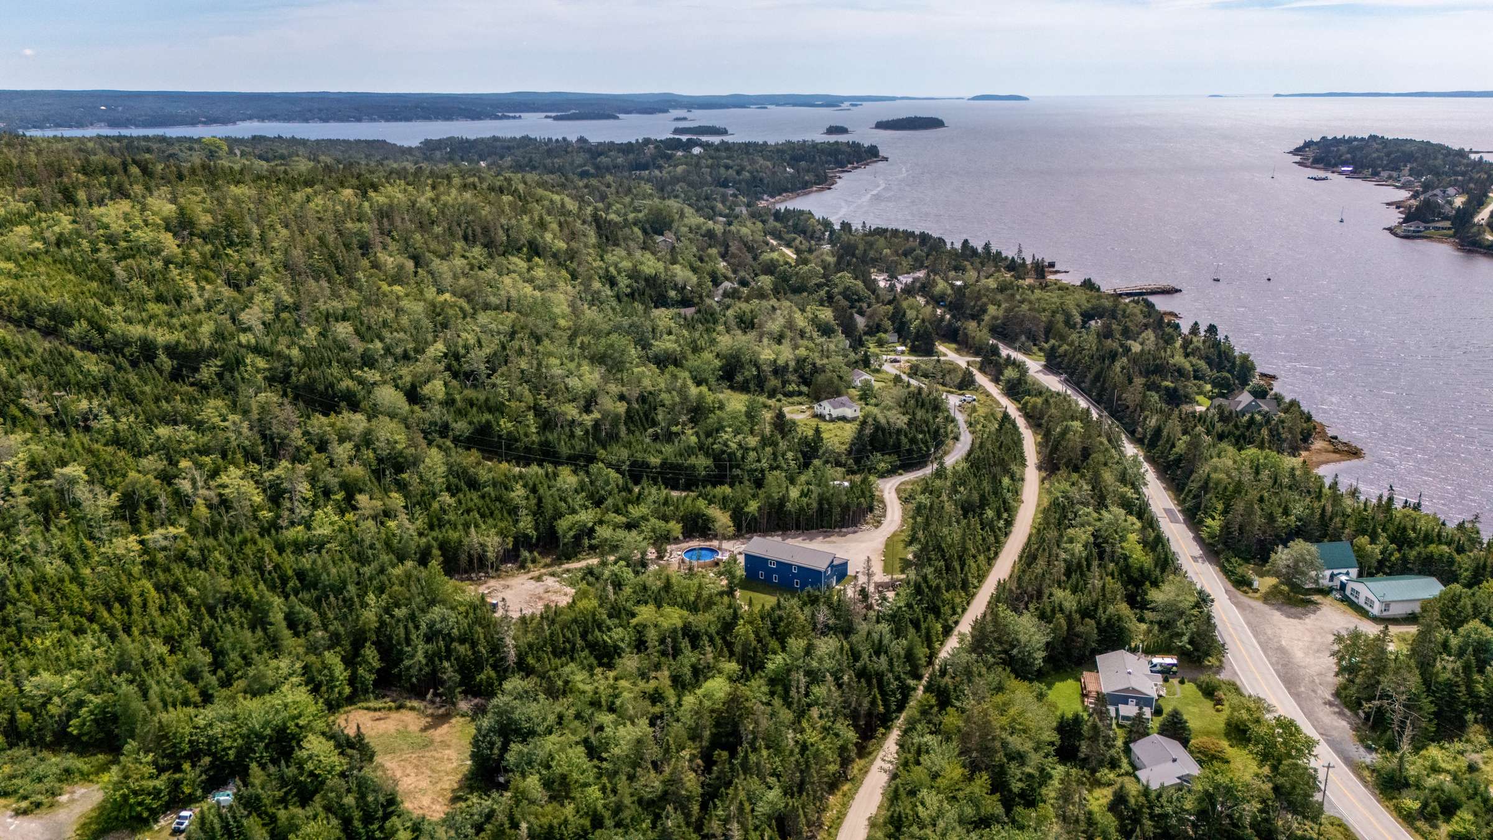
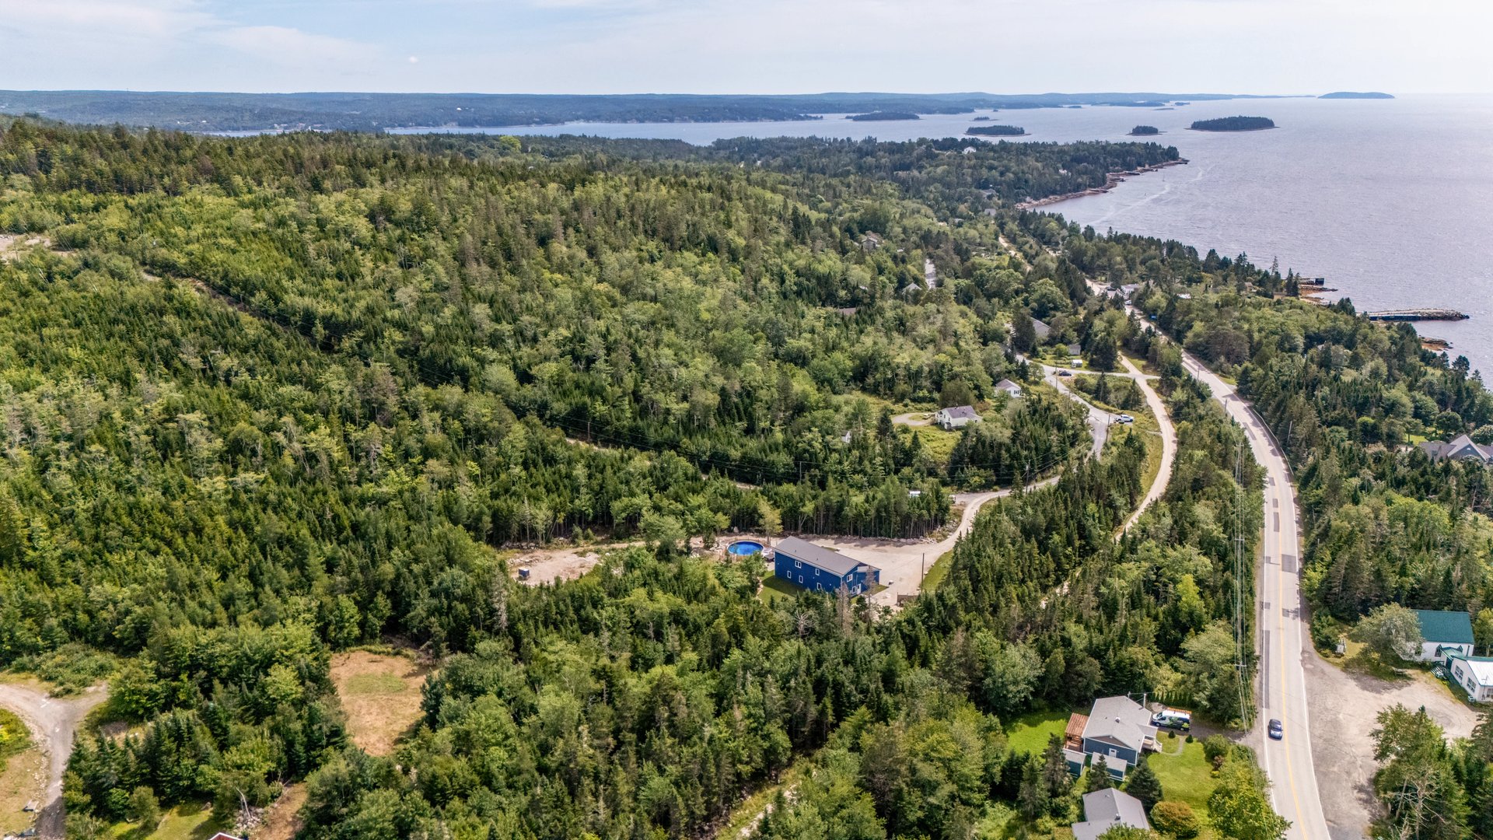
That convenience matters more than it sounds on this stretch of the coast. Boutiliers Point sits on the St. Margaret's Bay corridor, between the coves and beaches of the bay and the services in Tantallon, with Highway 103 close enough to make the rest of the province straightforward to reach. Halifax is roughly thirty minutes away. As the owner puts it, you are close to beaches, you are close to everything in this area.
Then they built the house they wanted.
"I expected to live here longer. So I built it the way I did."
That single sentence explains most of what follows. The brief he set for himself was efficient, low maintenance and modern. A house to grow old with, not a house to flip.
Built Past the Standard, Where Nobody Can See It
The most expensive decisions in this build are the ones a buyer will never photograph.
The envelope came first. ICF (insulated concrete form) construction, sealed tight and tested at an exceptional 1.44 air changes per hour, a number that puts this home in rare company. Designed with Passive House principles in mind, the structure was over-engineered by choice: additional joists were specified to carry the poured floor topping on the upper level, and the framing was upgraded throughout for both strength and performance.
Then there is the material standard, which the owner states plainly: there is no chipboard in this build at all. Every sheet in the house is plywood. Products were selected as premium across the board. A decision that costs real money during construction and pays back quietly for decades afterward.
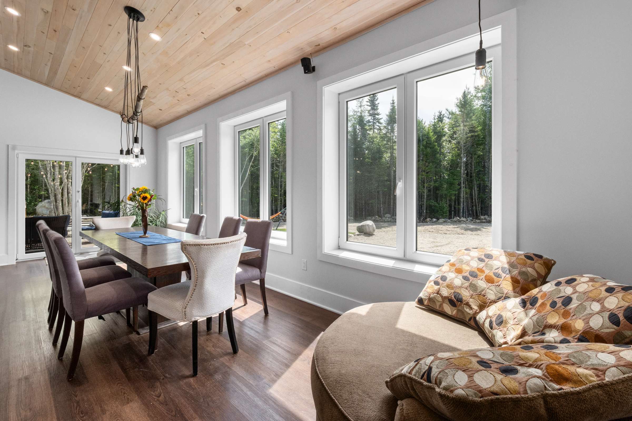
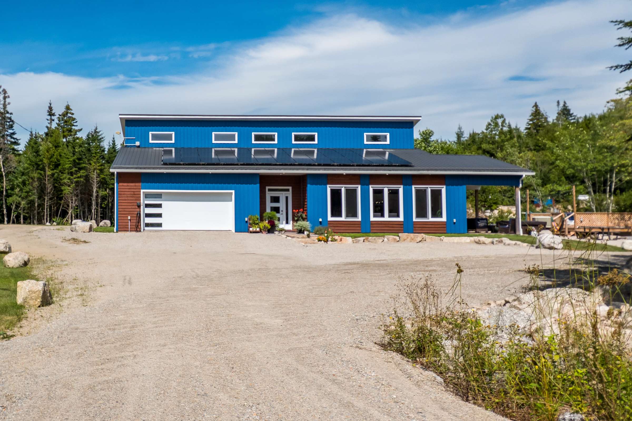
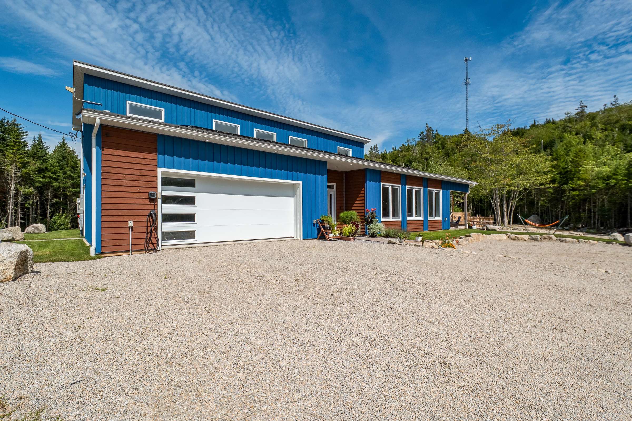
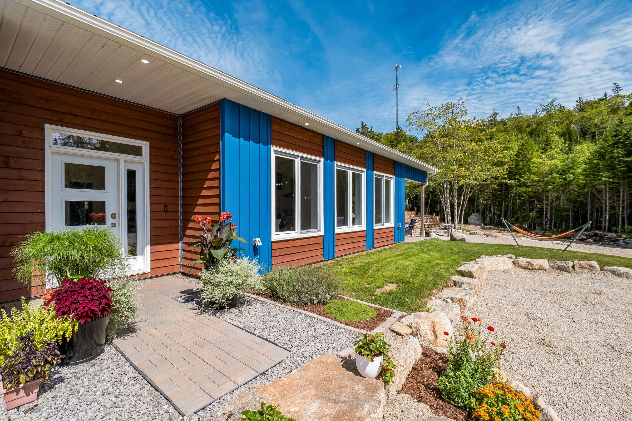
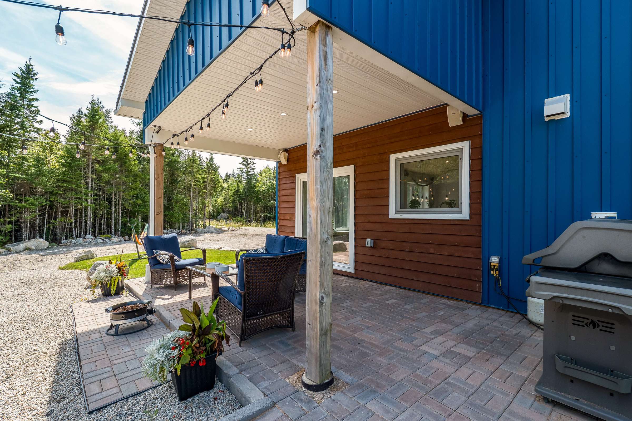
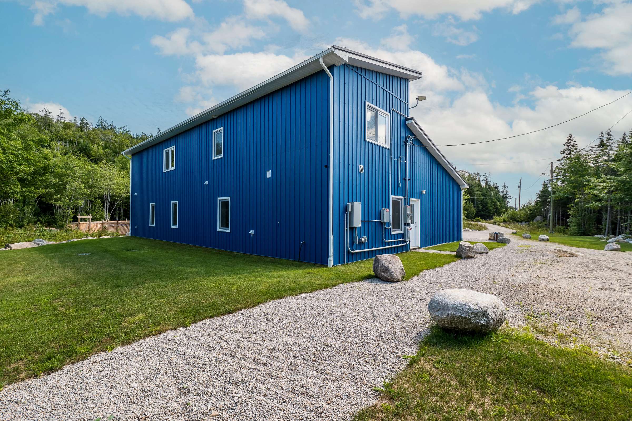
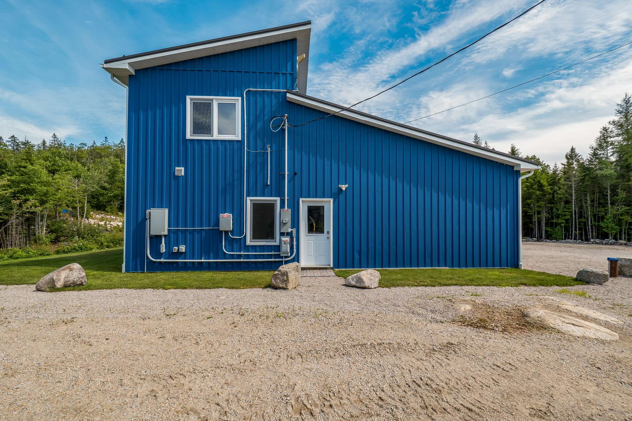
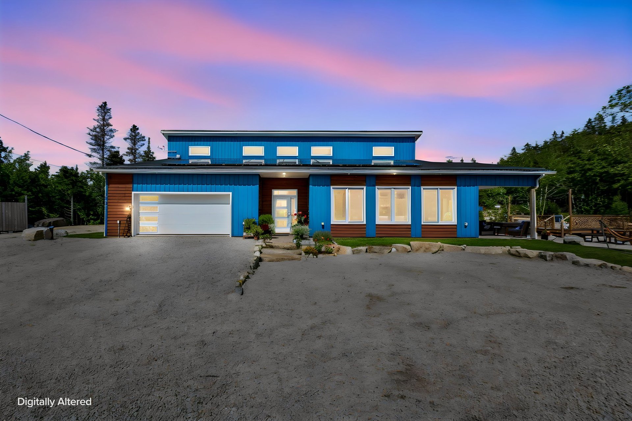
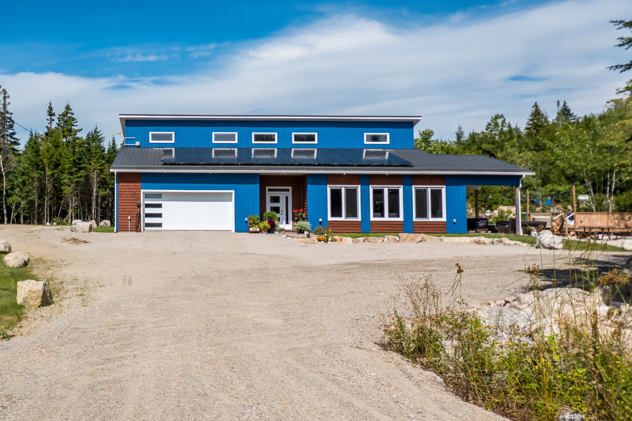
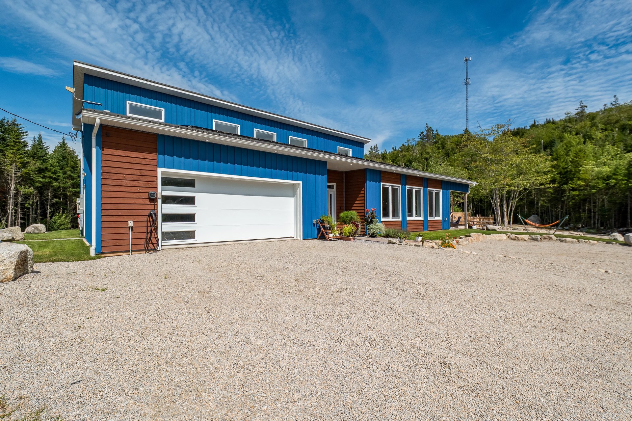
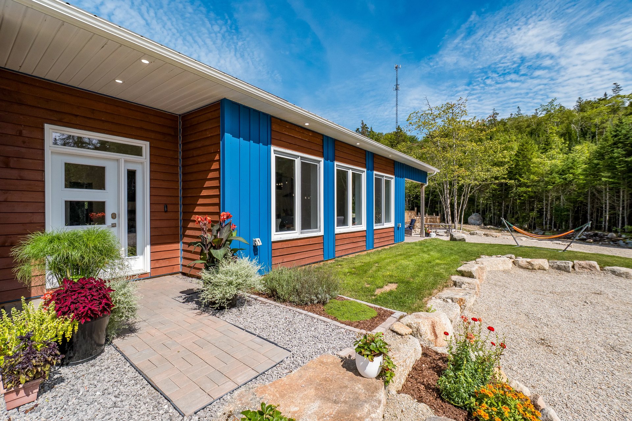
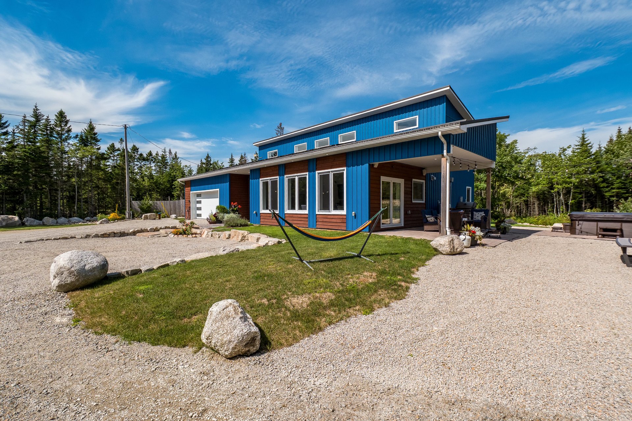
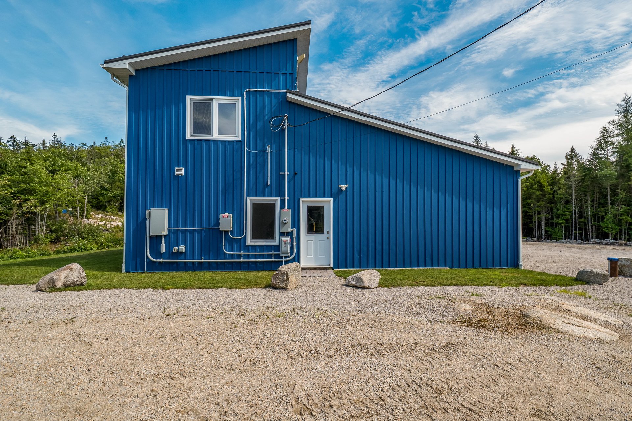
Premium Polytech tilt-and-turn windows (European-style) were installed throughout. The exterior follows the same logic as everything else. Metal roofing and metal cladding were chosen for one reason above all others: maintenance, or the absence of it. Nothing on this house needs to be painted above ten feet. For an owner who intended to age in place here, that is not an aesthetic decision. It is a decision about never owning a forty-foot ladder again. The roofing and siding came from the same supplier, and the product warranties are available on request.
An independent EnerGuide assessment confirmed what the construction promised: this home performs 57.5% better than a standard code-built house, with a modelled annual operating cost of approximately $2,773.
How the House Lives
Walk in and three things get commented on, in roughly this order.
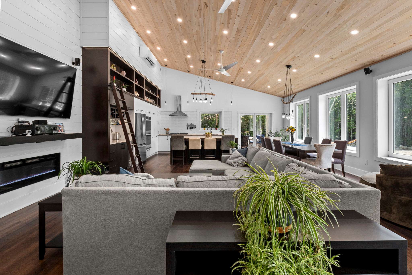
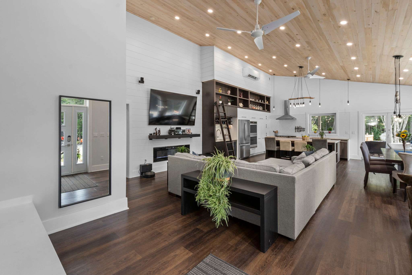
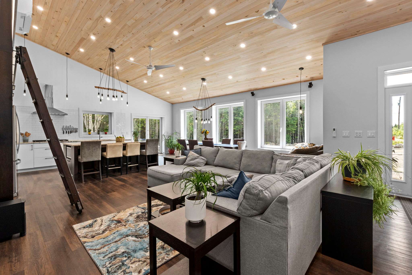
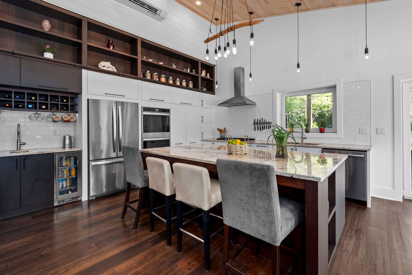
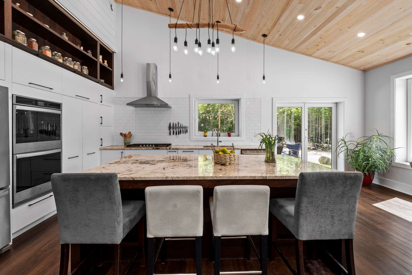
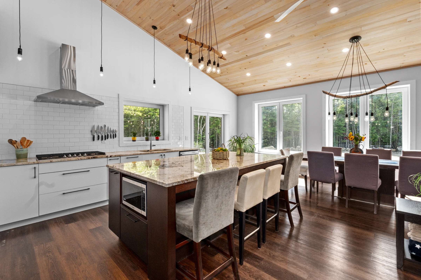
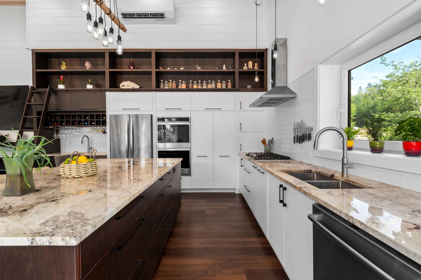
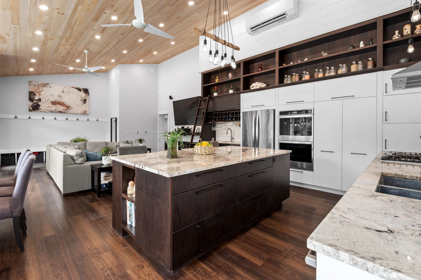
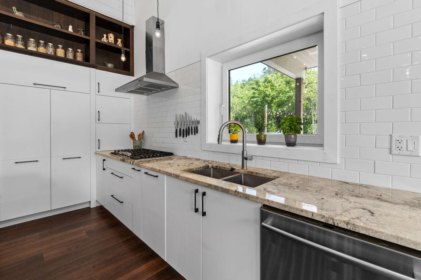
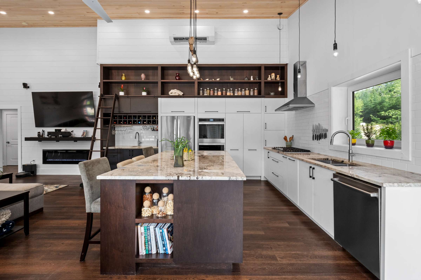
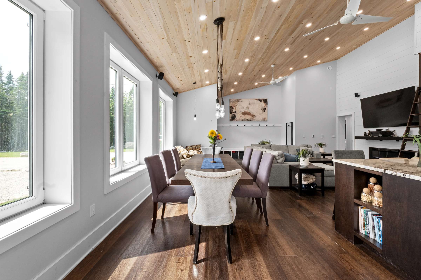
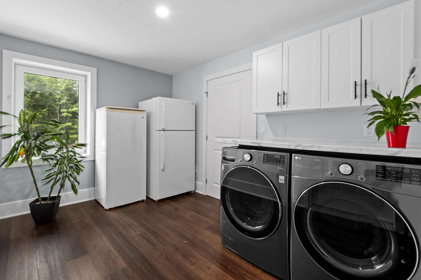
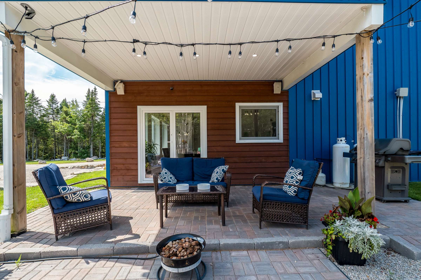
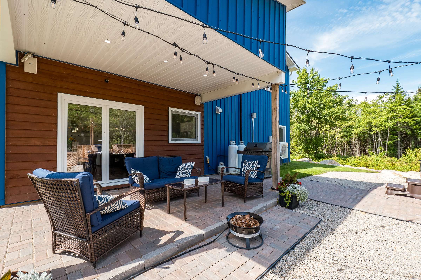
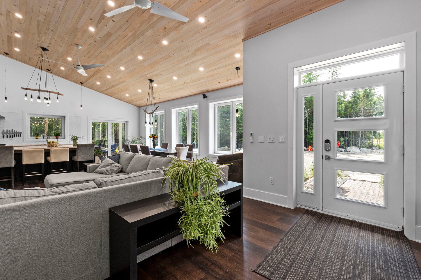
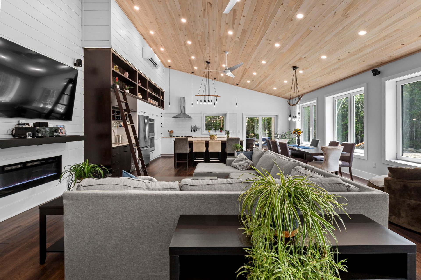
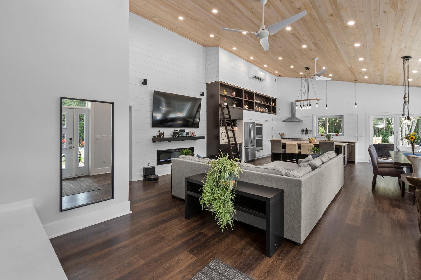
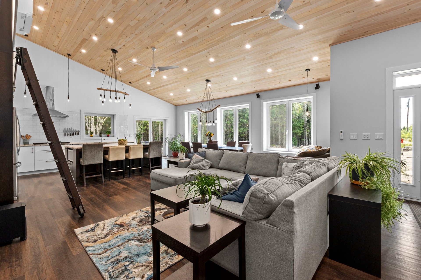
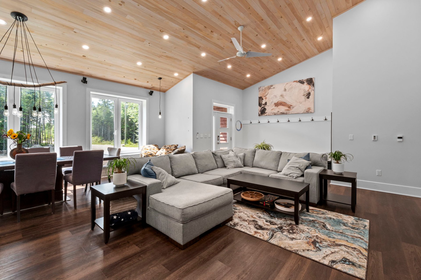
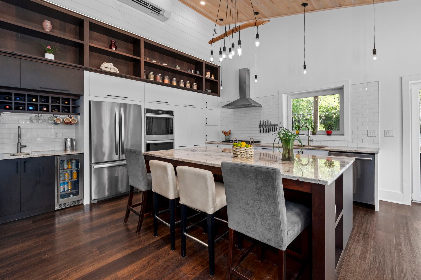
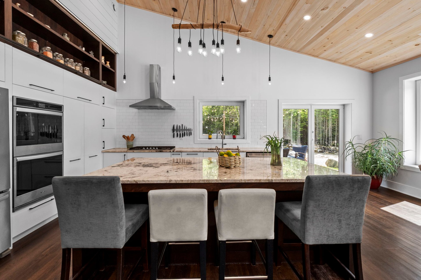
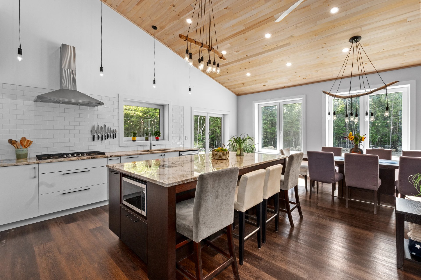
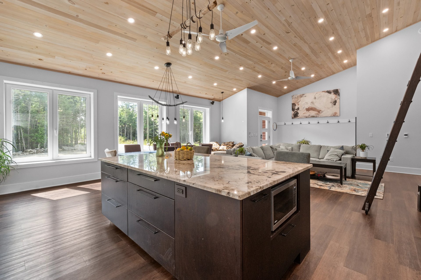
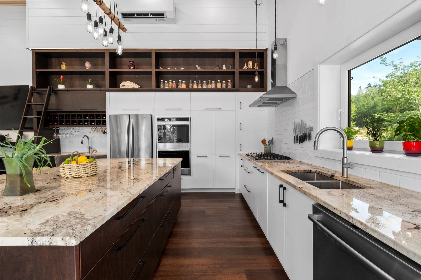
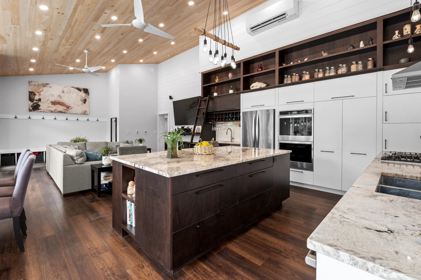
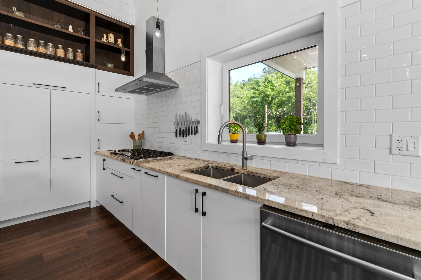
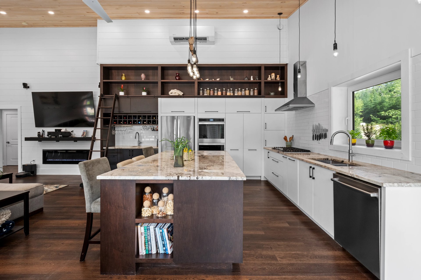
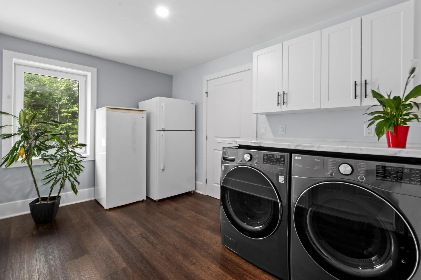
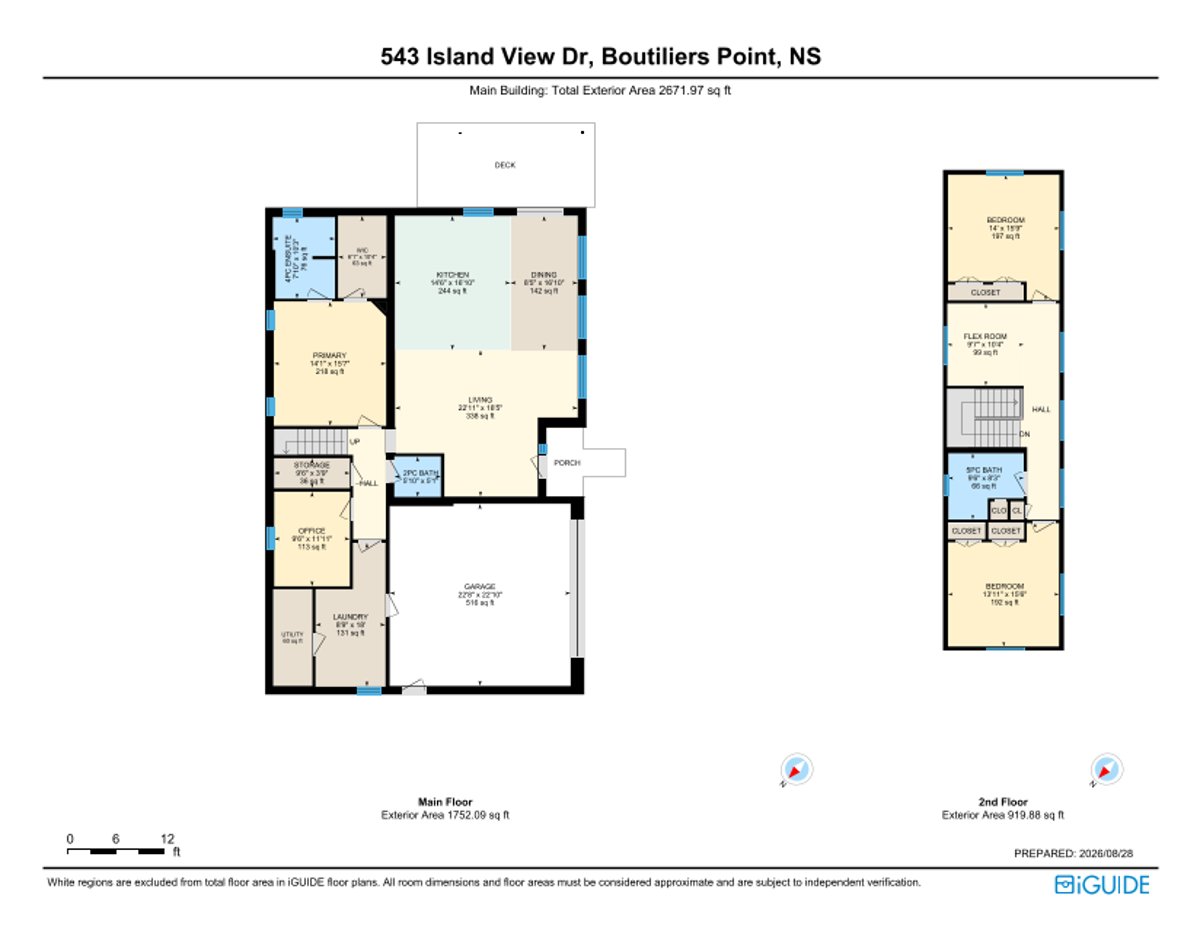
The kitchen. It is the focal point of the main floor and the anchor of the open-concept layout. For a household that likes to cook, the appliance package works as a system rather than a collection: a propane cooktop (a deliberate preference, not a default) paired with double wall ovens, a French-door refrigerator, Silhouette Professional built-in beverage centre, and a quiet Bosch dishwasher. The propane runs outside as well, feeding the barbecue from a small supply (roughly 200 lbs per year, about $250), with a replaceable tank kept on site. Every appliance stays with the home, including the LG washer and dryer. Truly move-in ready.
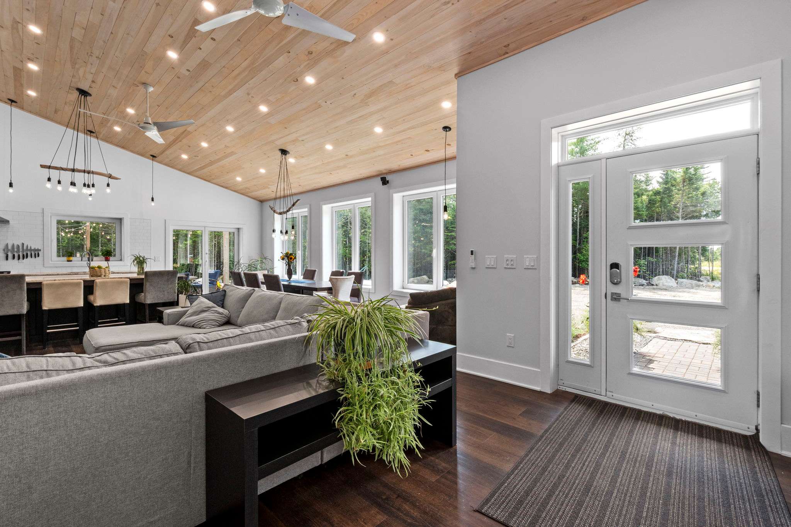
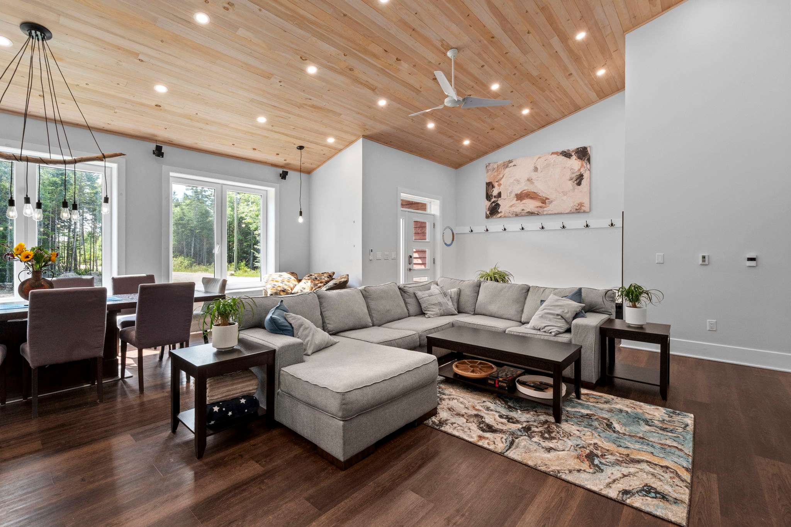
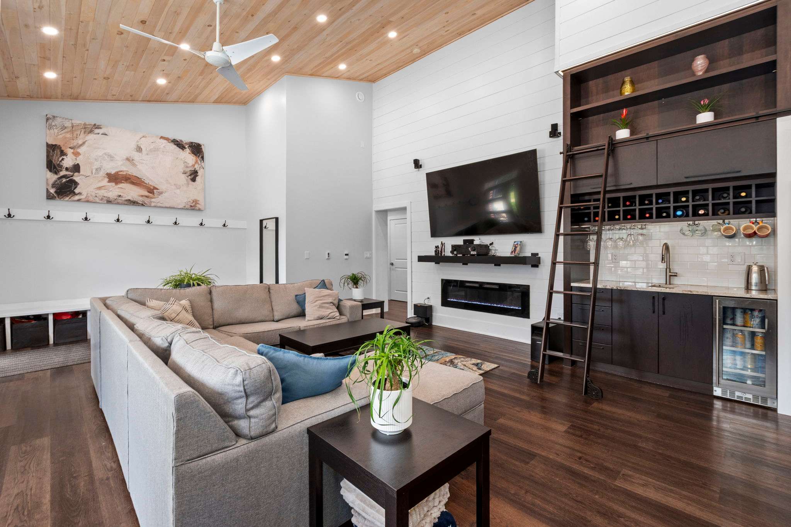
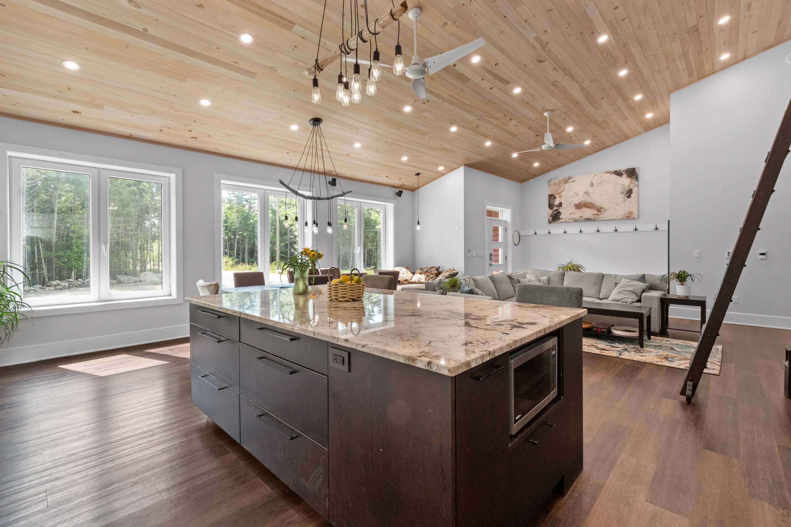
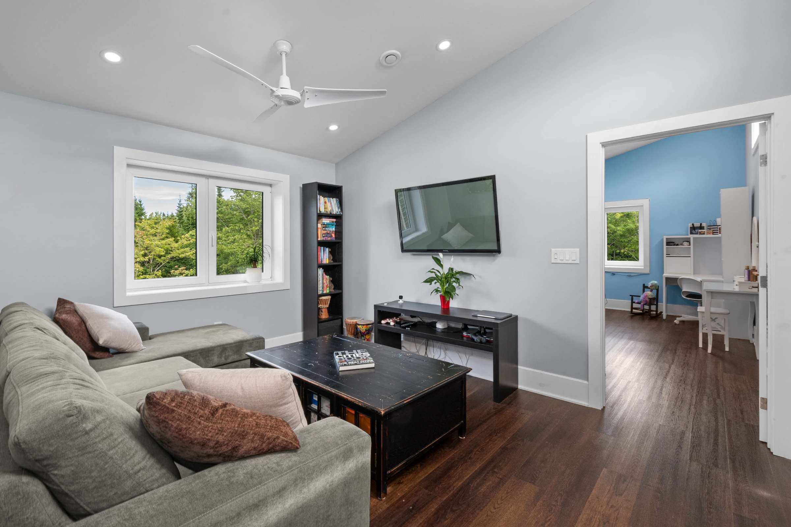
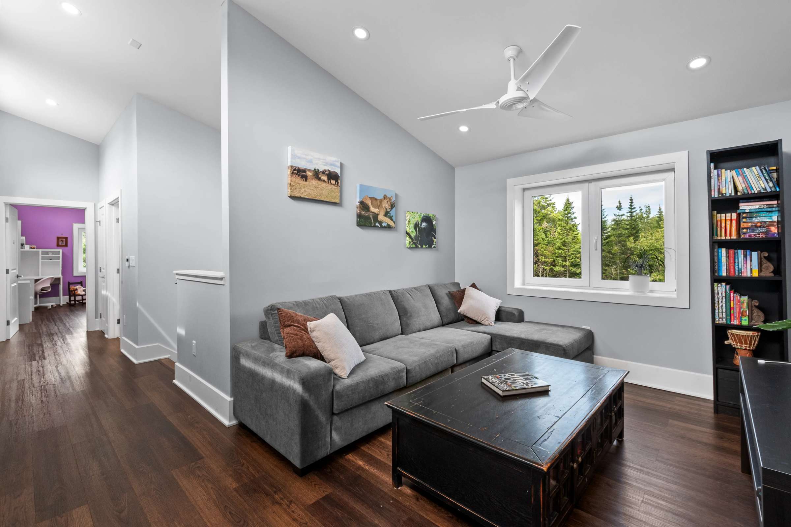
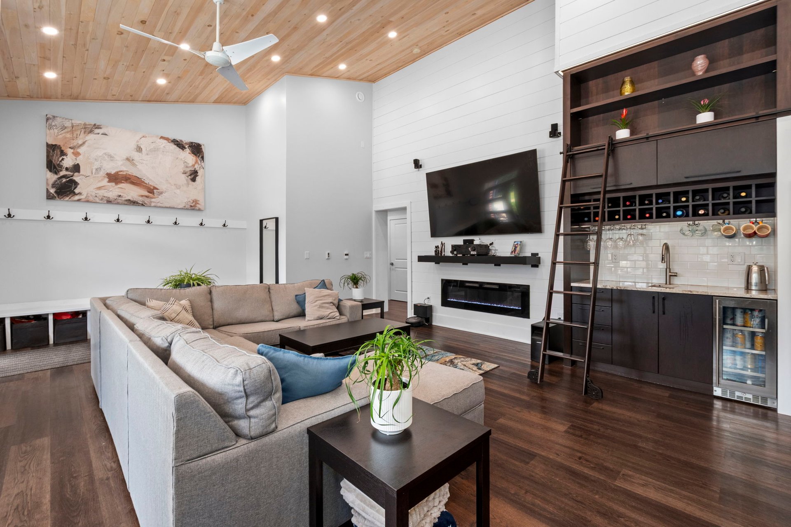
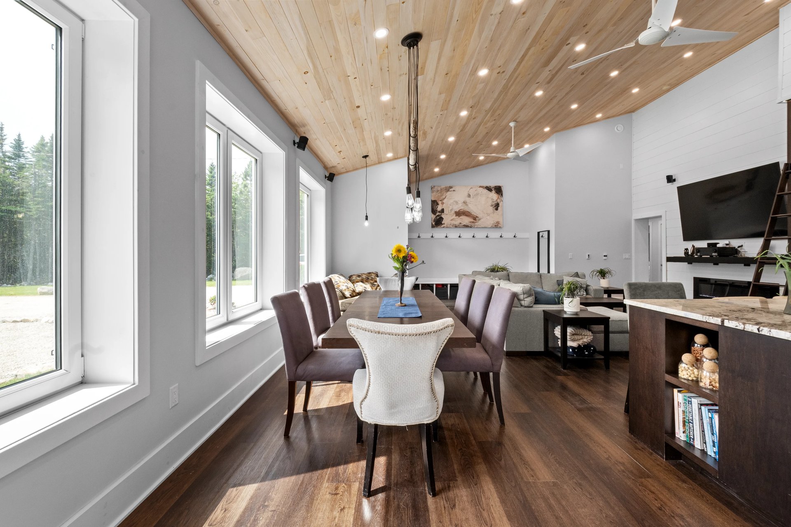
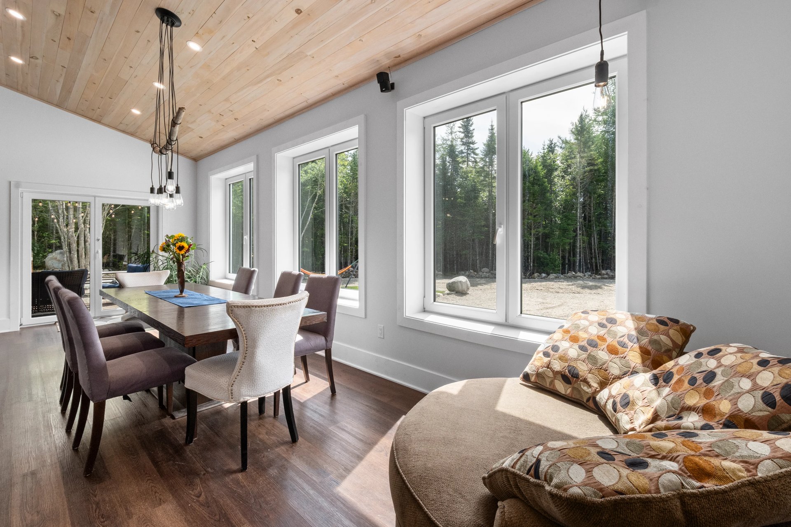
The volume. Ceilings run 9 feet on the main floor and vault to roughly 11'7" to 15 feet in the great room, with 8-foot minimums everywhere else. The open plan gives the main level a roominess that visitors register immediately, before they can articulate why. The house feels bigger than its footprint because it was designed to.
The finish. It reads as modern, consistently, without the mixed vocabulary that accumulates in a house renovated in stages over thirty years. It was all done at once, to one intention.
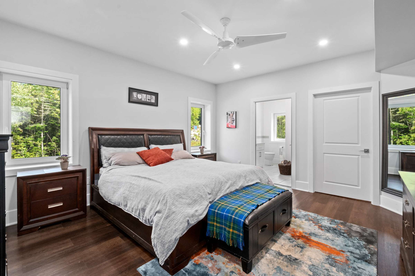
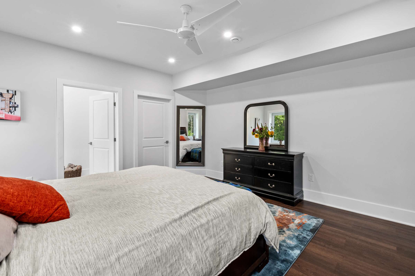
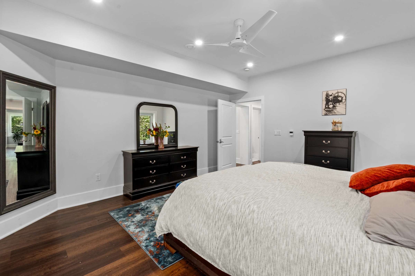
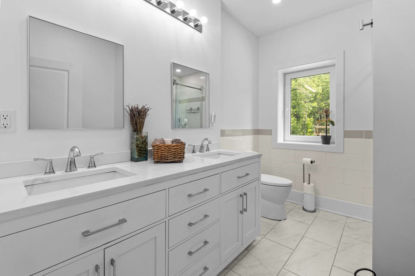
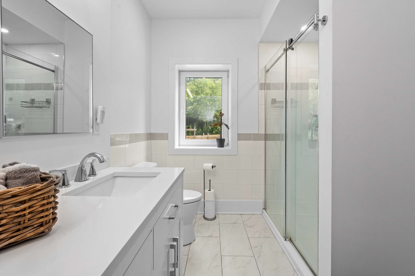
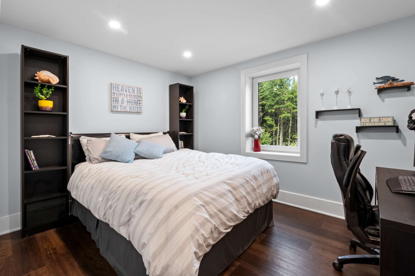
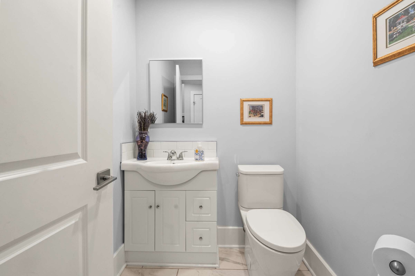
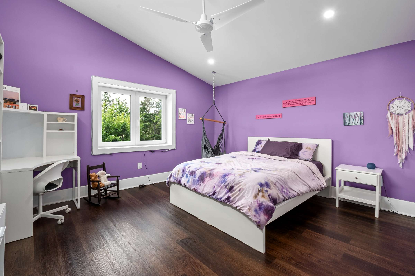
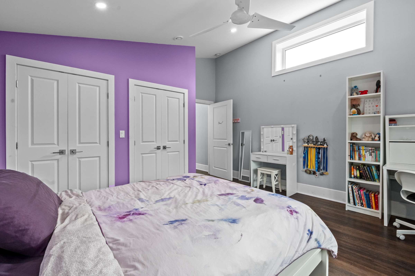
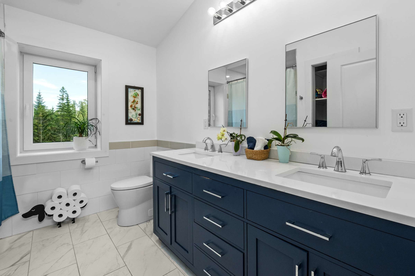
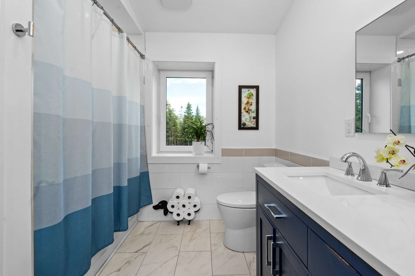
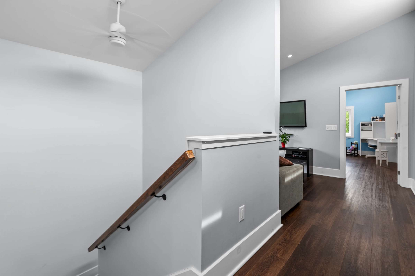
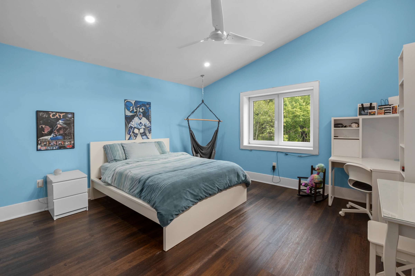
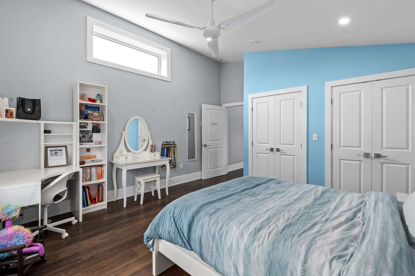
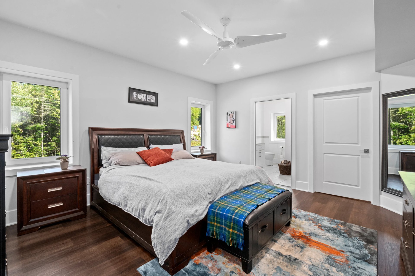
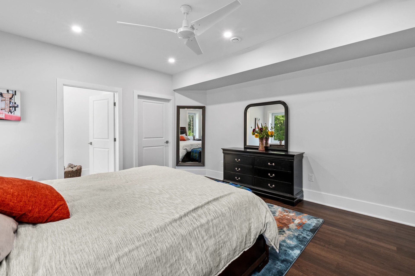
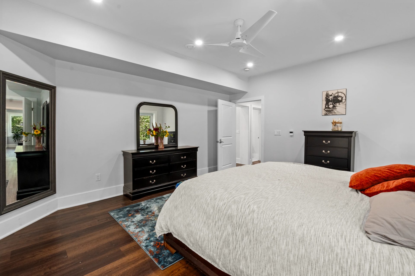
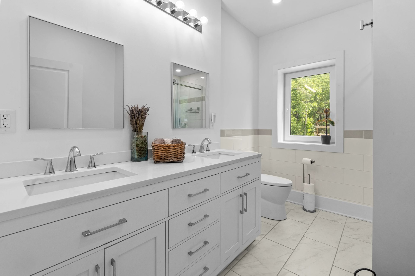
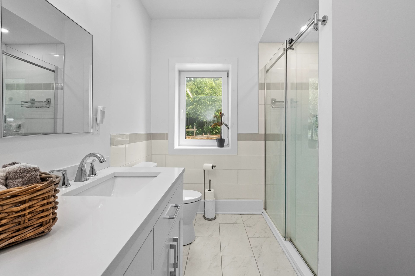
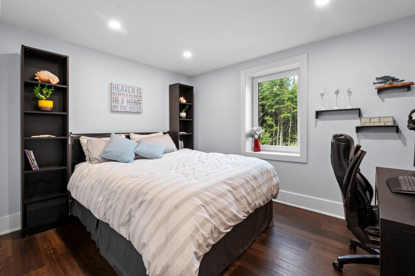
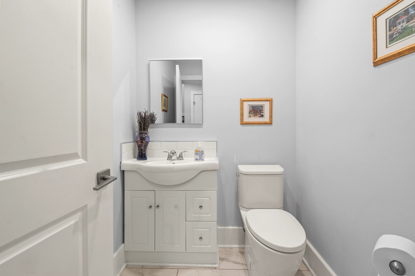
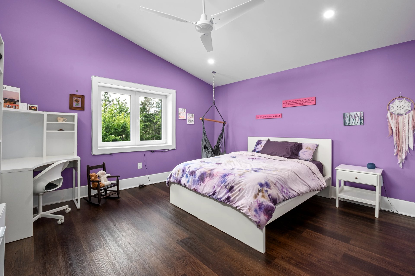
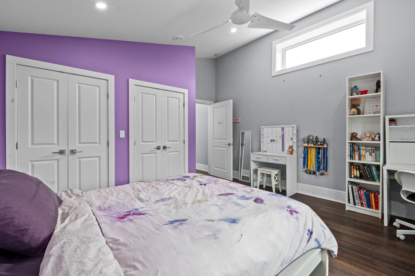
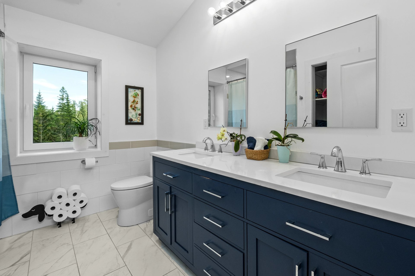
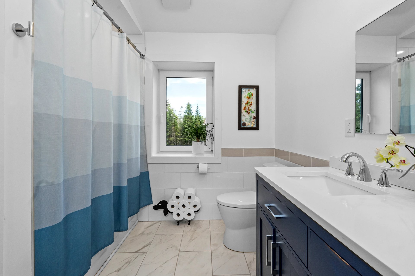
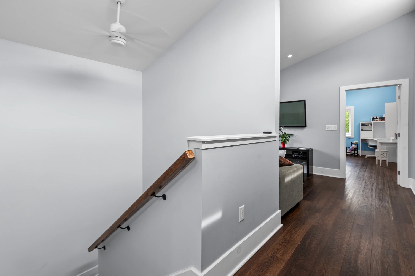
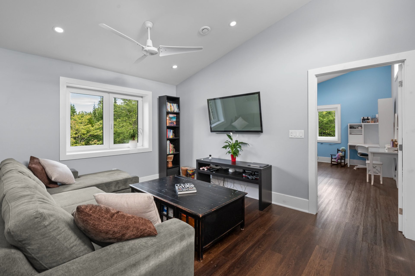
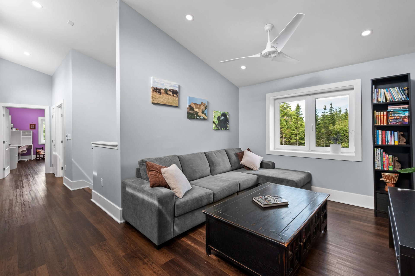
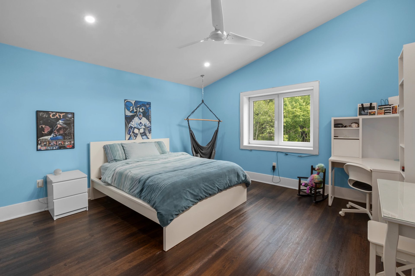
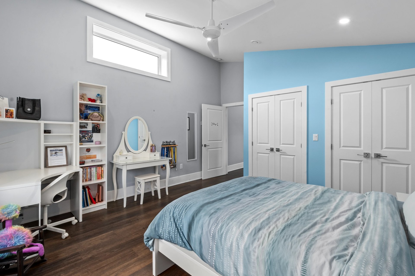
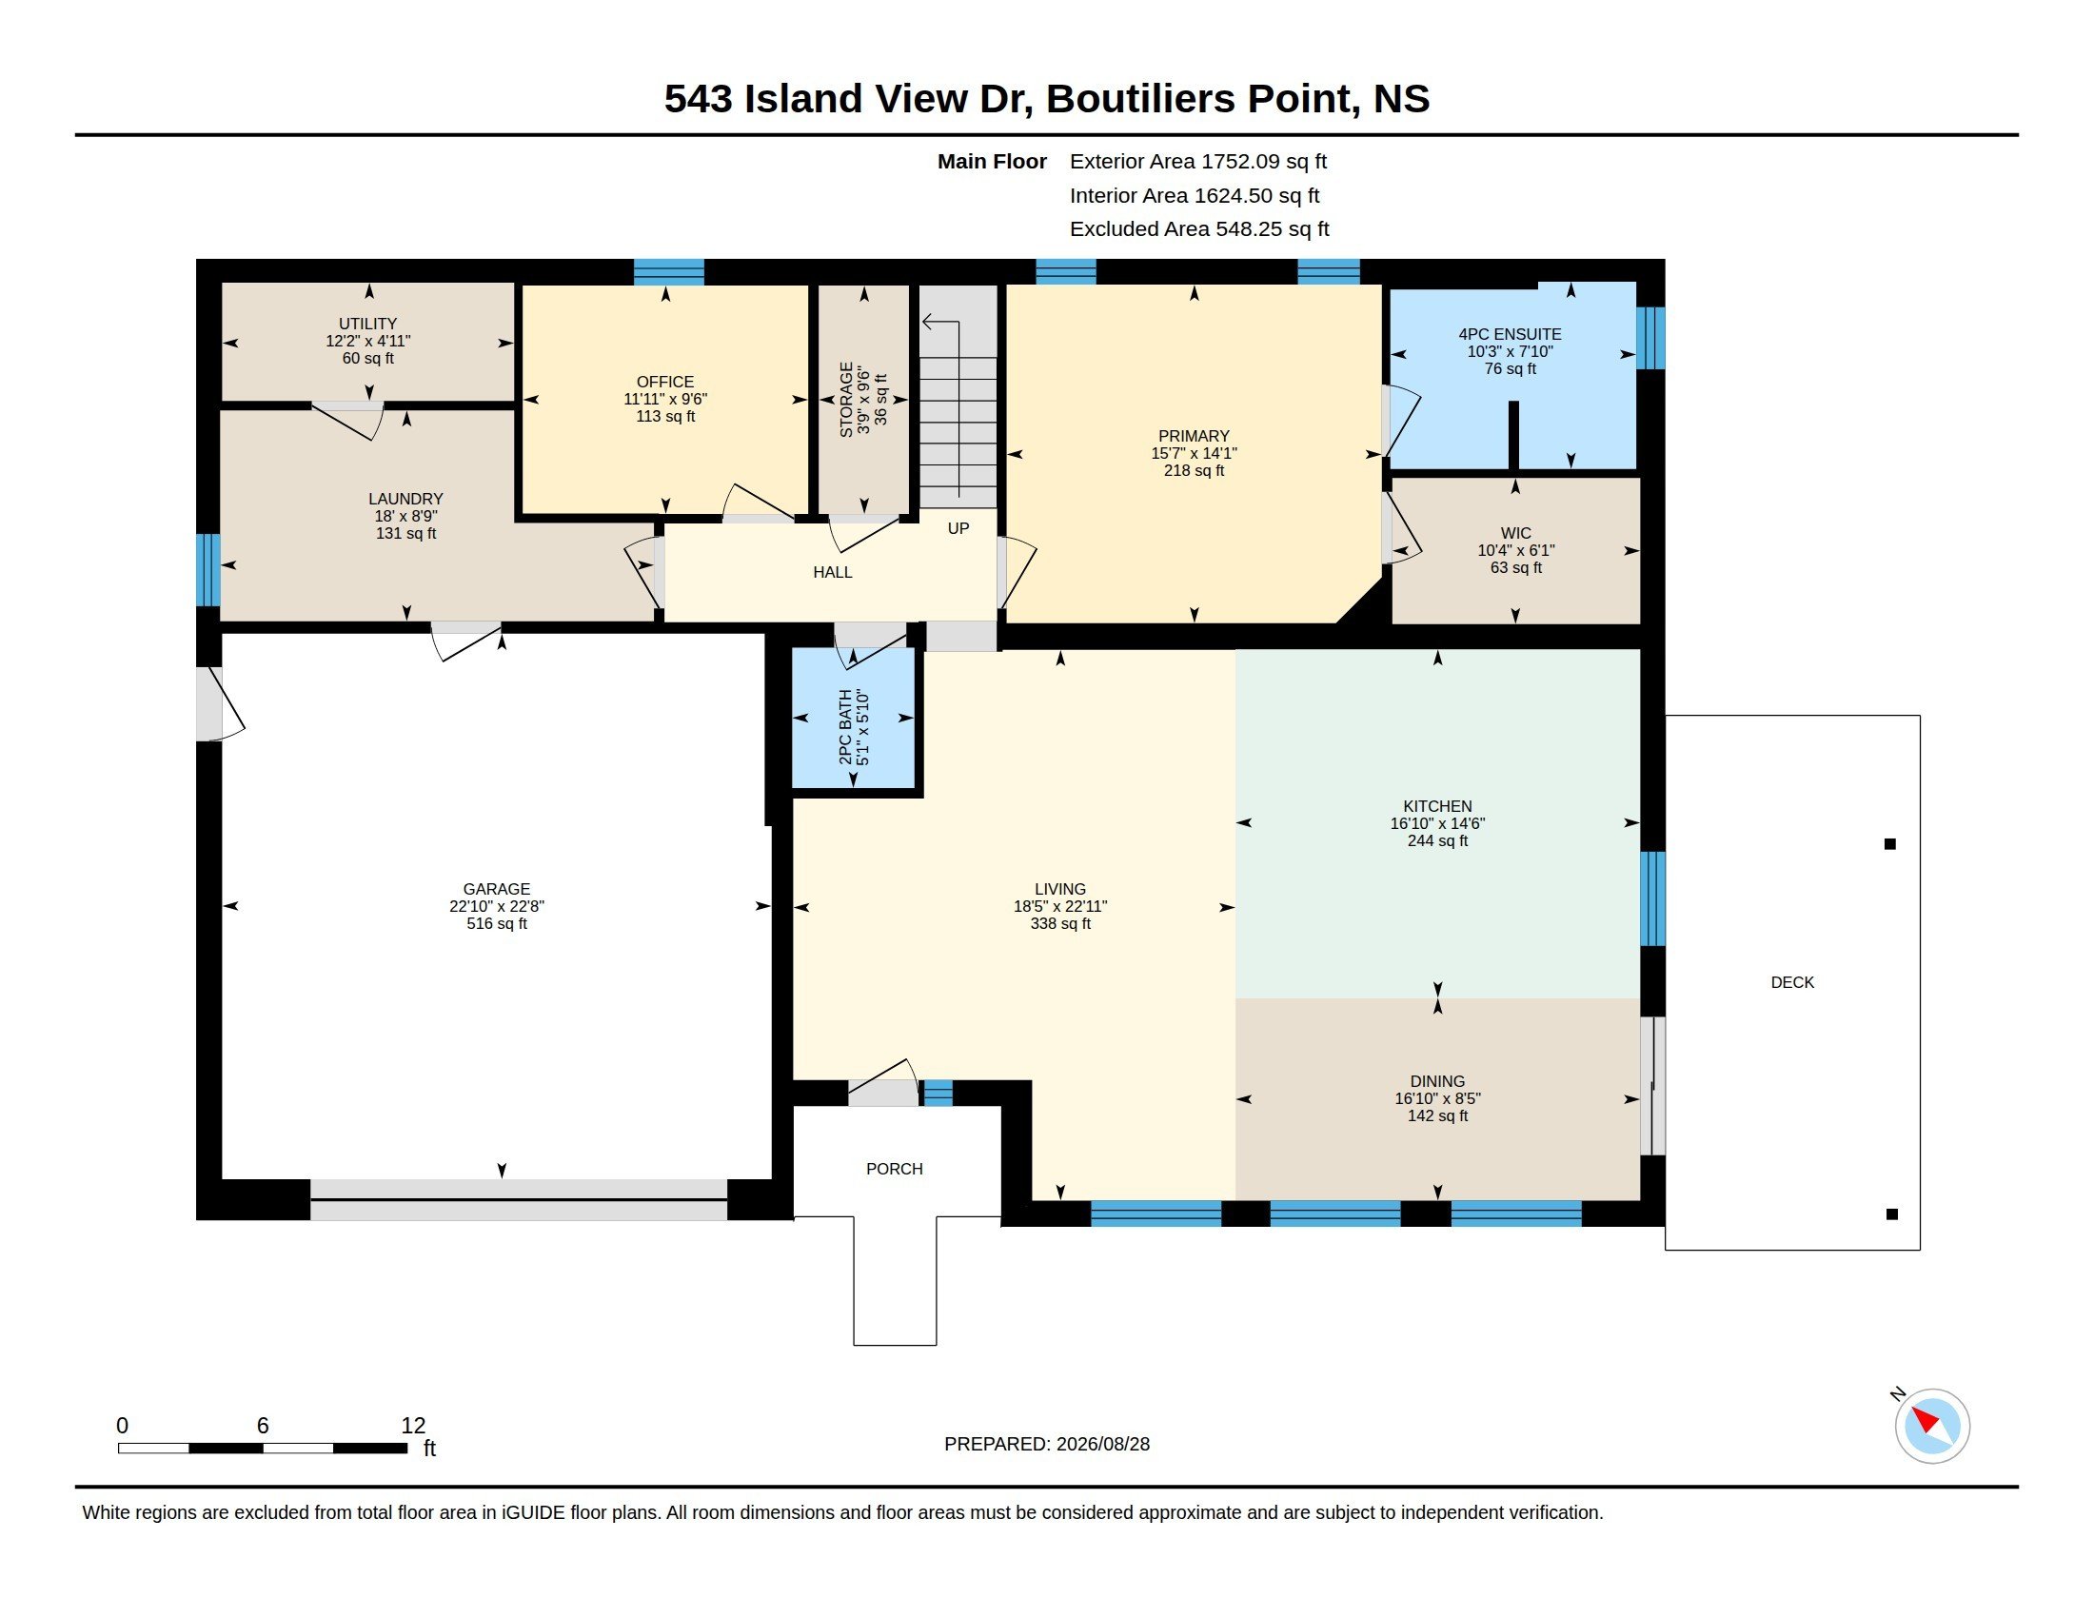
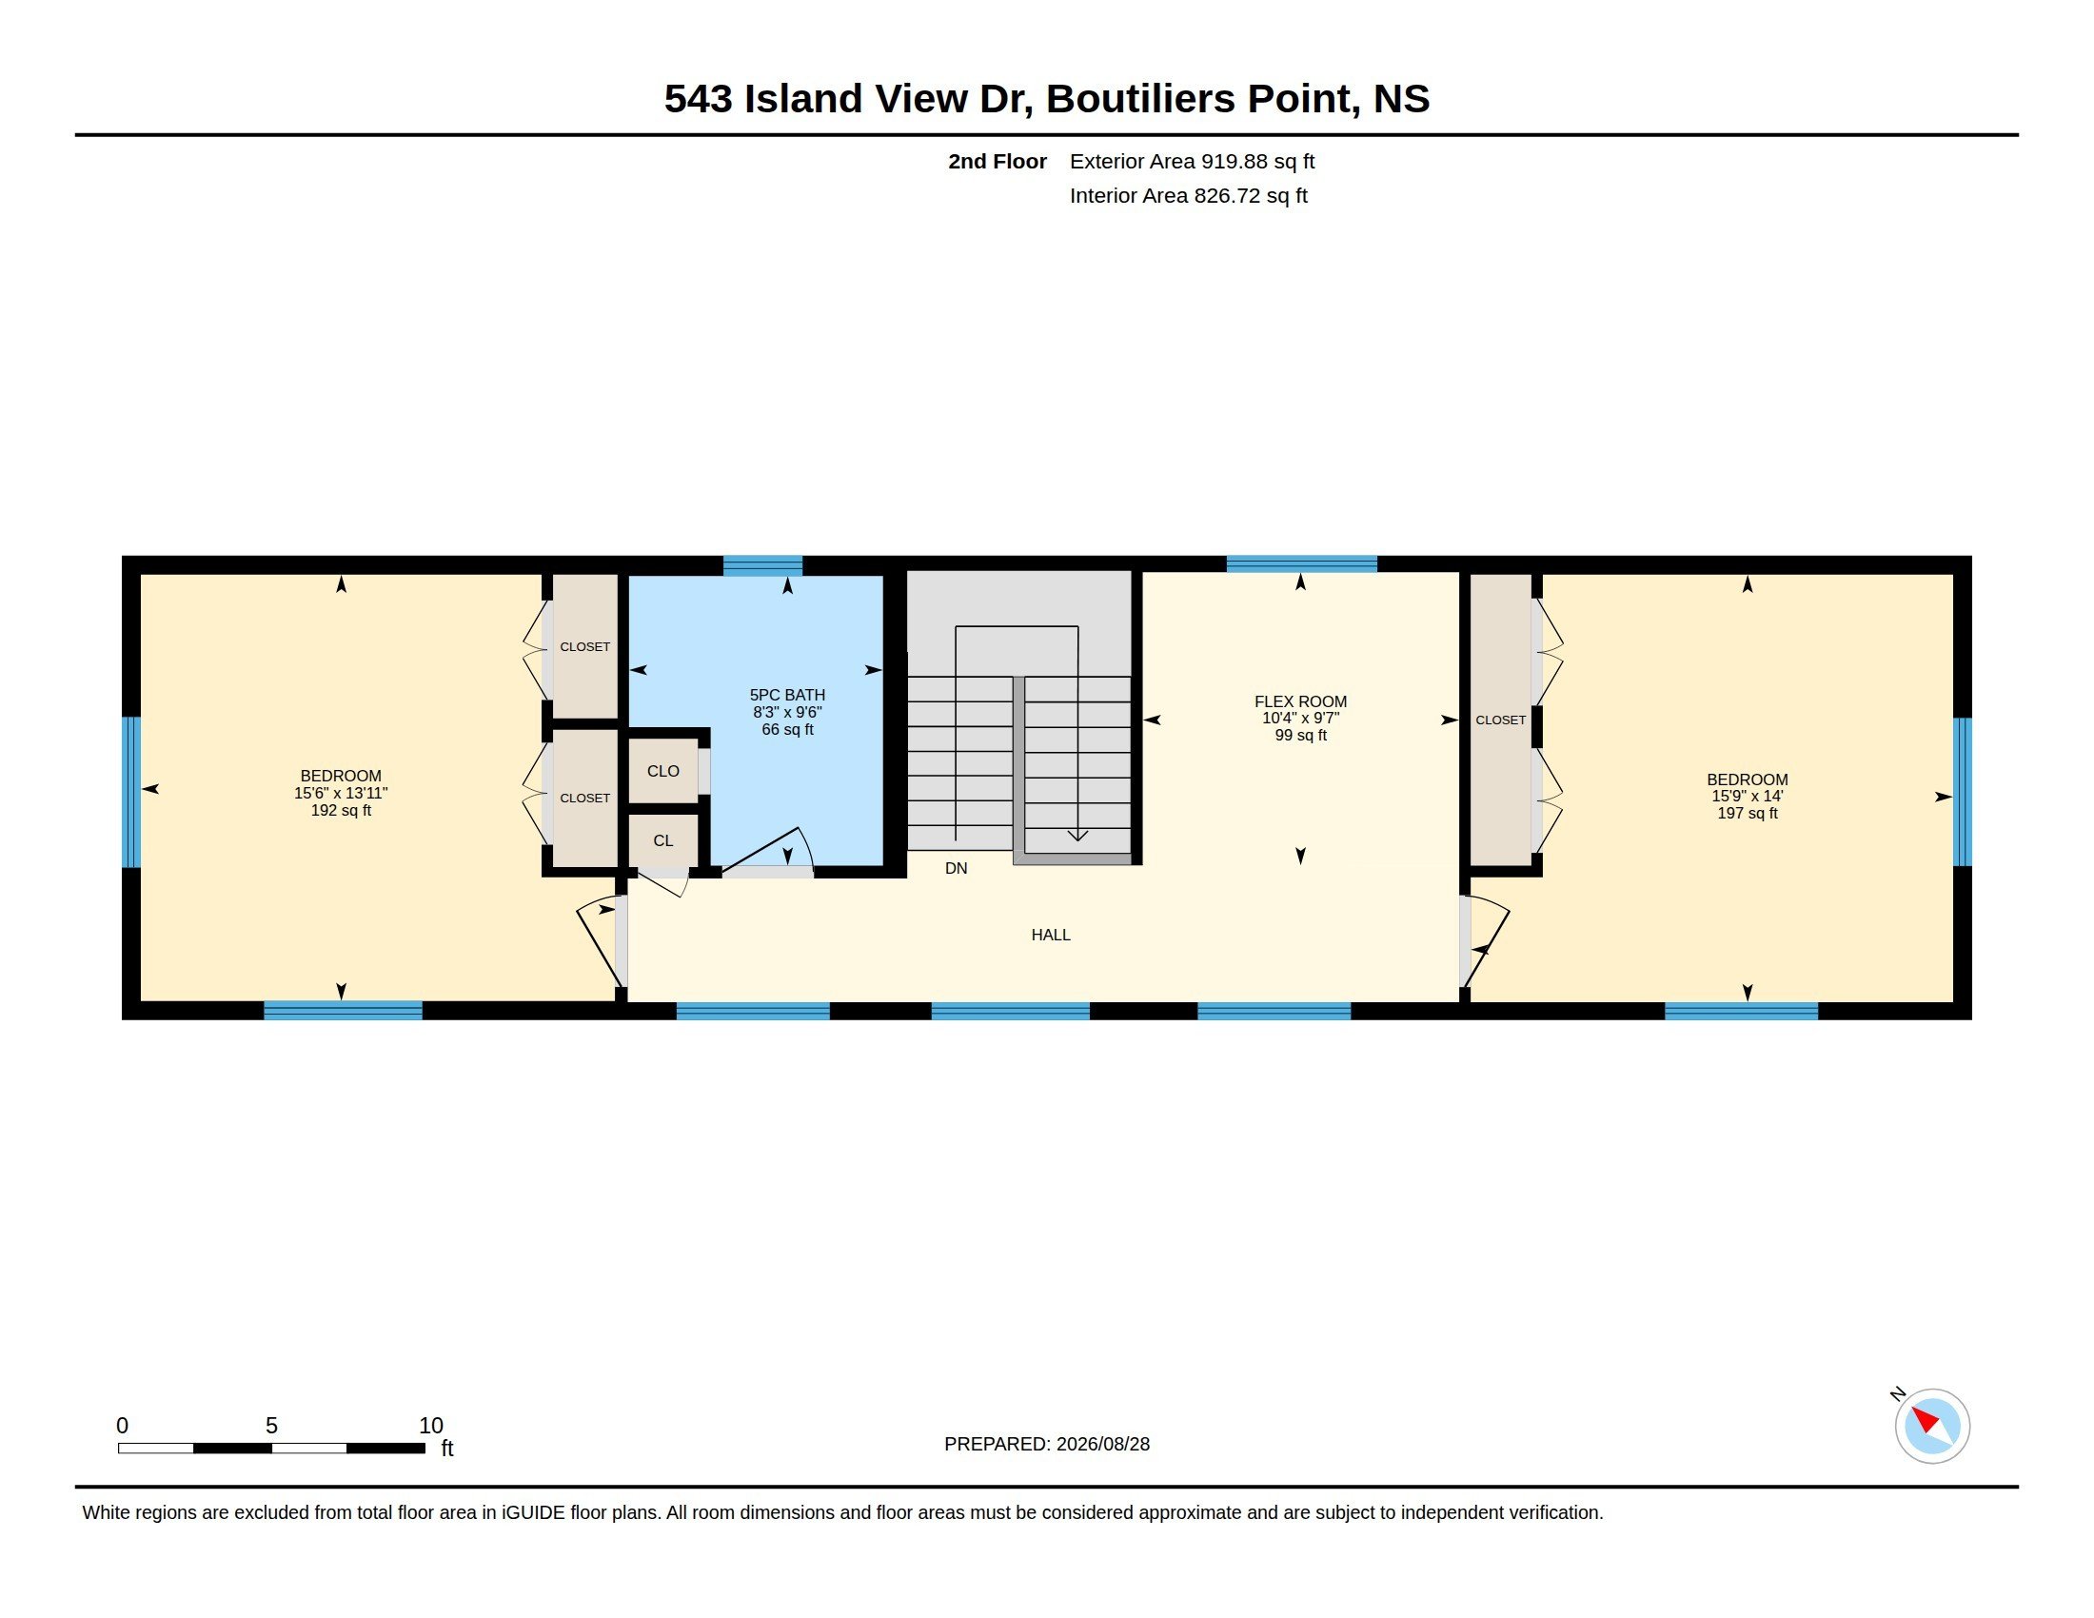
The layout spreads approximately 2,672 square feet across two levels. Two bedrooms upstairs alongside a flex room that works as a studio, playroom, or whatever the next chapter calls for. On the main floor, the primary suite and a dedicated office keep work separate from living, and 2.5 baths serve the home comfortably.
The fourth feature is the one guests only half-notice: comprehensive smart-home automation. Alexa and Hubitat put lighting, heating, door locks, garage doors, and even the hot water tank at your fingertips. Eighty-nine pot lights fill every room with clean, adjustable illumination, with preset scenes tuned for different moods and times of day. Fibre internet keeps everything connected for work or play.
Storage, Without a Basement
There is no basement here, which in a lesser house would be a problem. It was solved at the design stage rather than after the fact. A mezzanine was built in as the primary storage solution, the kind of space that only exists if someone thought about it before the trusses were ordered. In the garage, the truss system was specifically chosen to allow overhead storage above. And under the stairs, a proper broom closet handles the daily clutter that otherwise ends up in a corner of the mudroom.
Energy, Water and What It Actually Costs to Run
This section deserves a buyer's attention, because the numbers here are unusual and the owner is refreshingly direct about them.
Solar. The property has an owned (not leased) Enphase solar array, rated at 11.475 kW DC / 9.6 kW AC and net-metered through Nova Scotia Power. In 2025, it produced 16,847 kWh of electricity. That is a metered figure, not a projection.
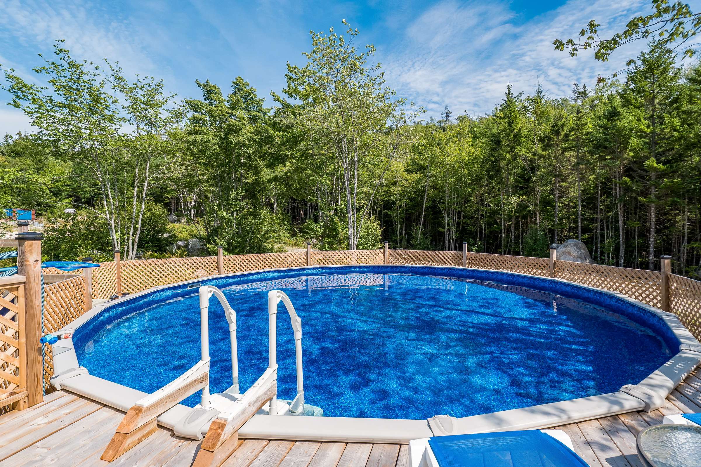
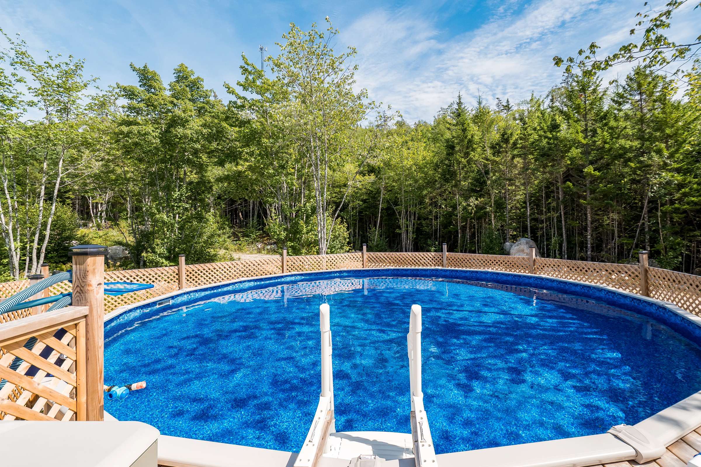
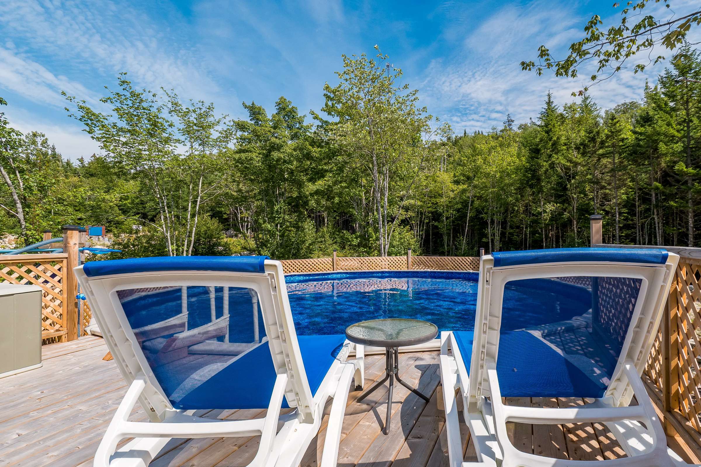
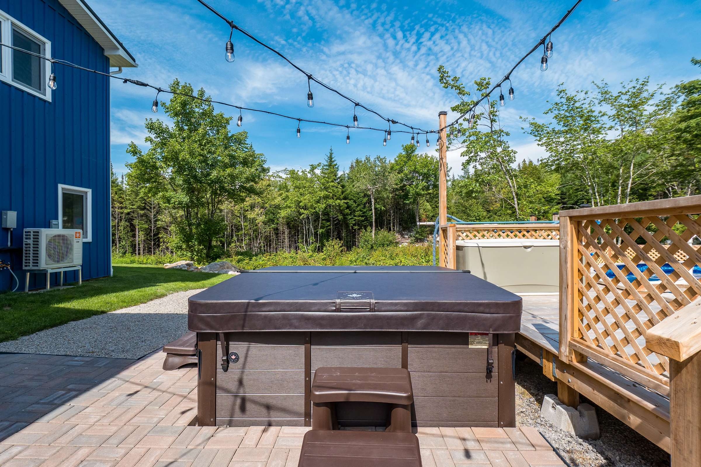
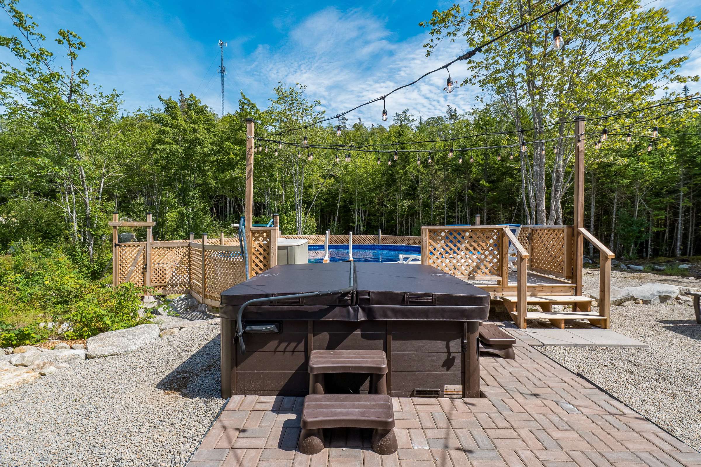
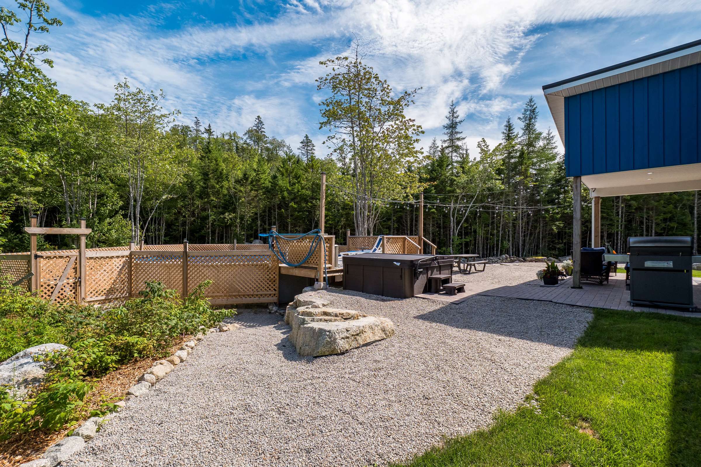
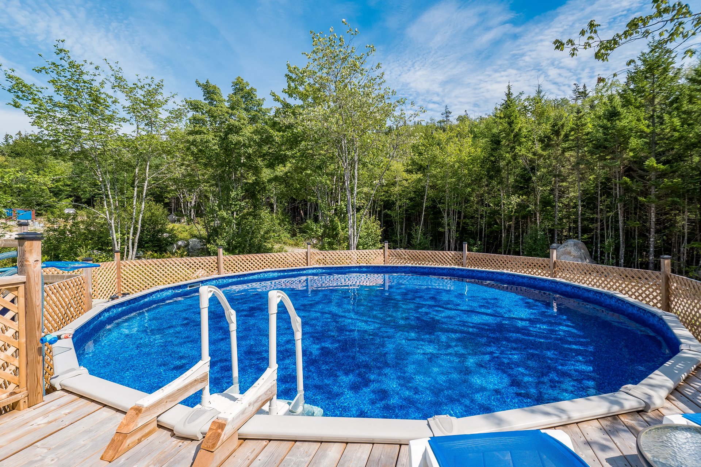
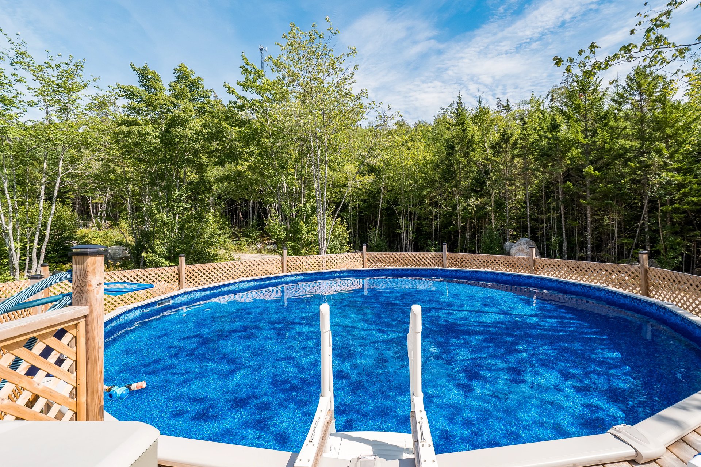
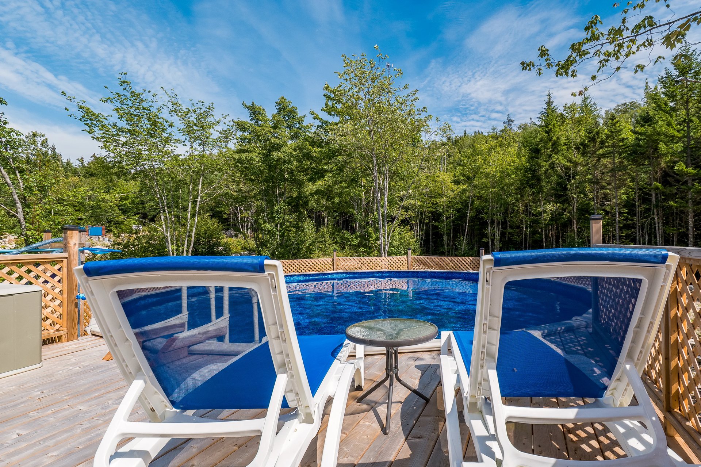
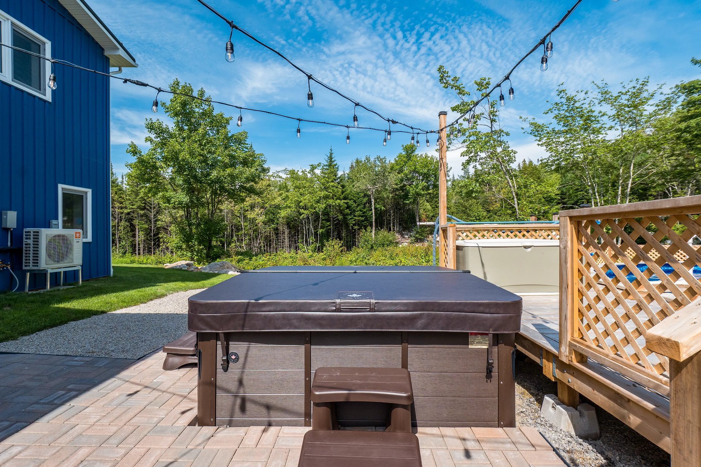
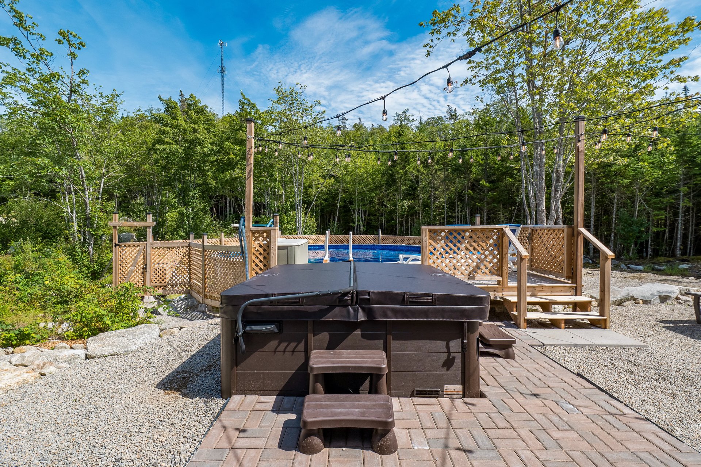
Total electricity used in 2025 was 58,180 kWh. But roughly 30% of that total went to lifestyle loads: an EV driven approximately 35,000 km per year (~6,500 kWh), a heated above-ground pool running May through October (~5,500 kWh), and a hot tub kept warm year-round (~5,000 kWh). Remove the discretionary loads and lean into the efficient Moovair heat pump for a larger share of the heating instead of the resistance boiler, and the numbers shift dramatically.
The home's only non-electric energy source is the small propane supply for the kitchen cooktop and the outdoor BBQ, roughly $250 a year.
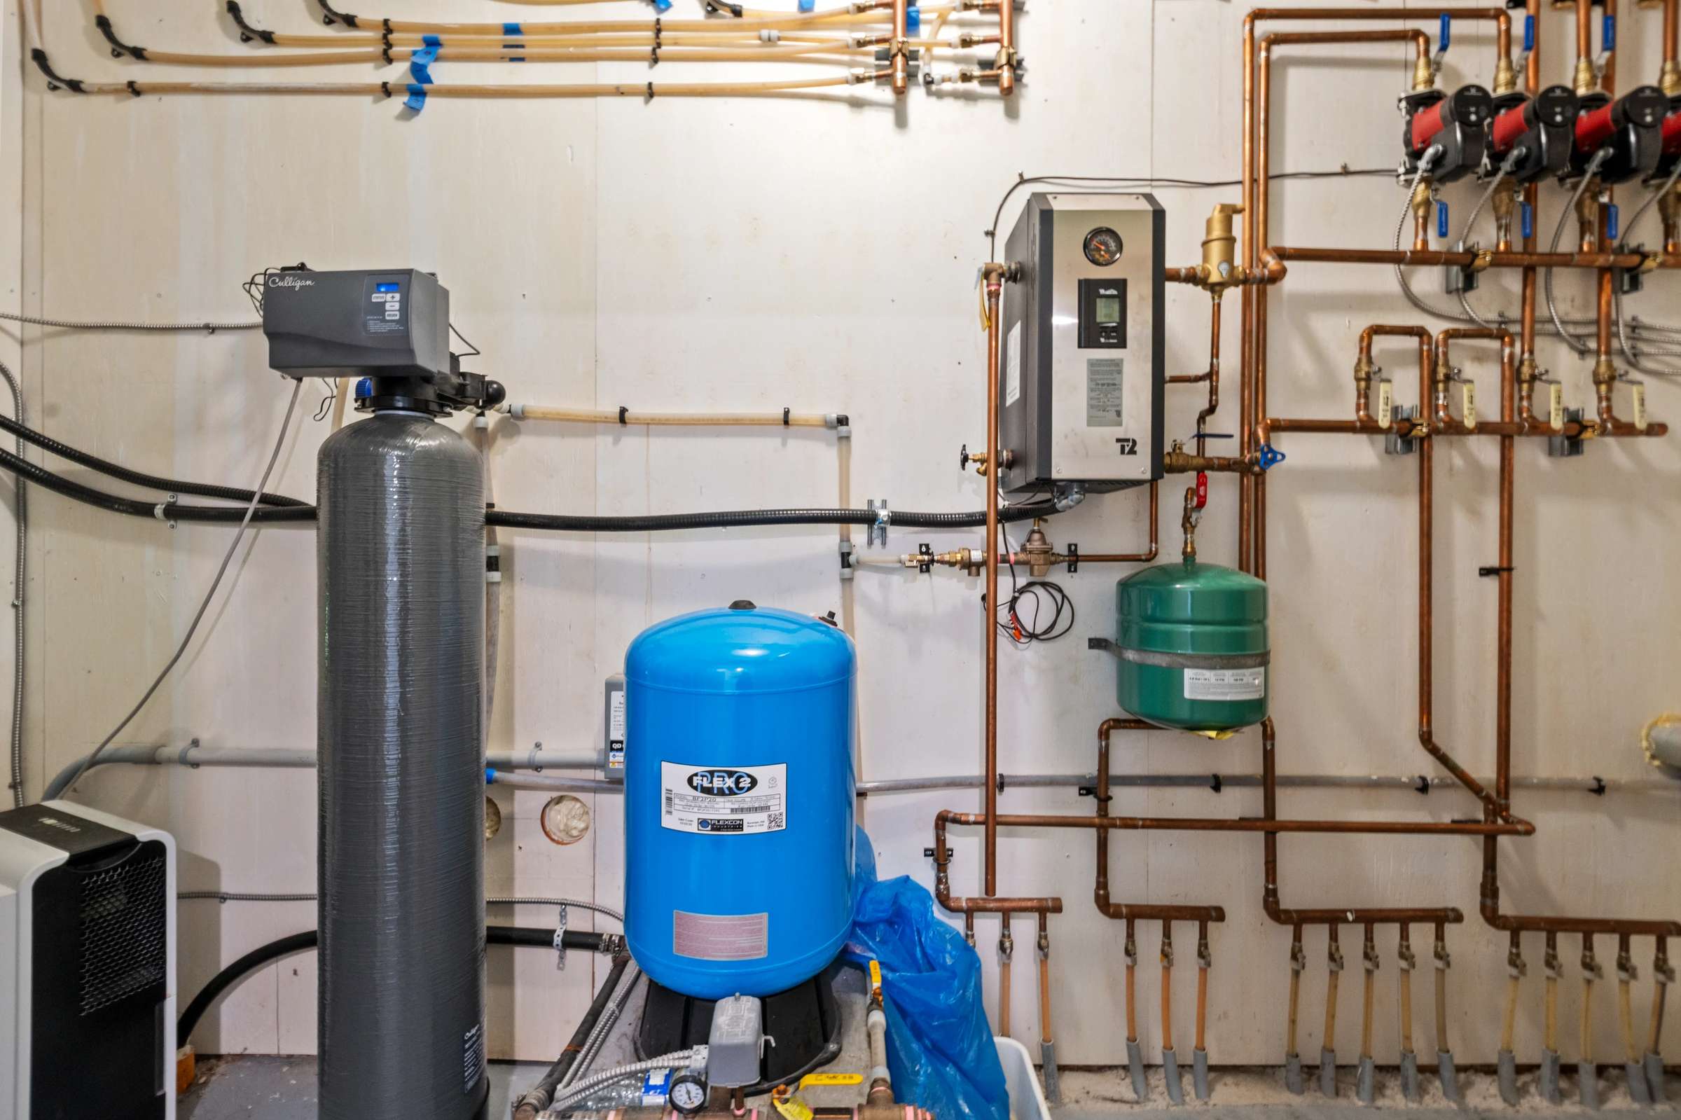
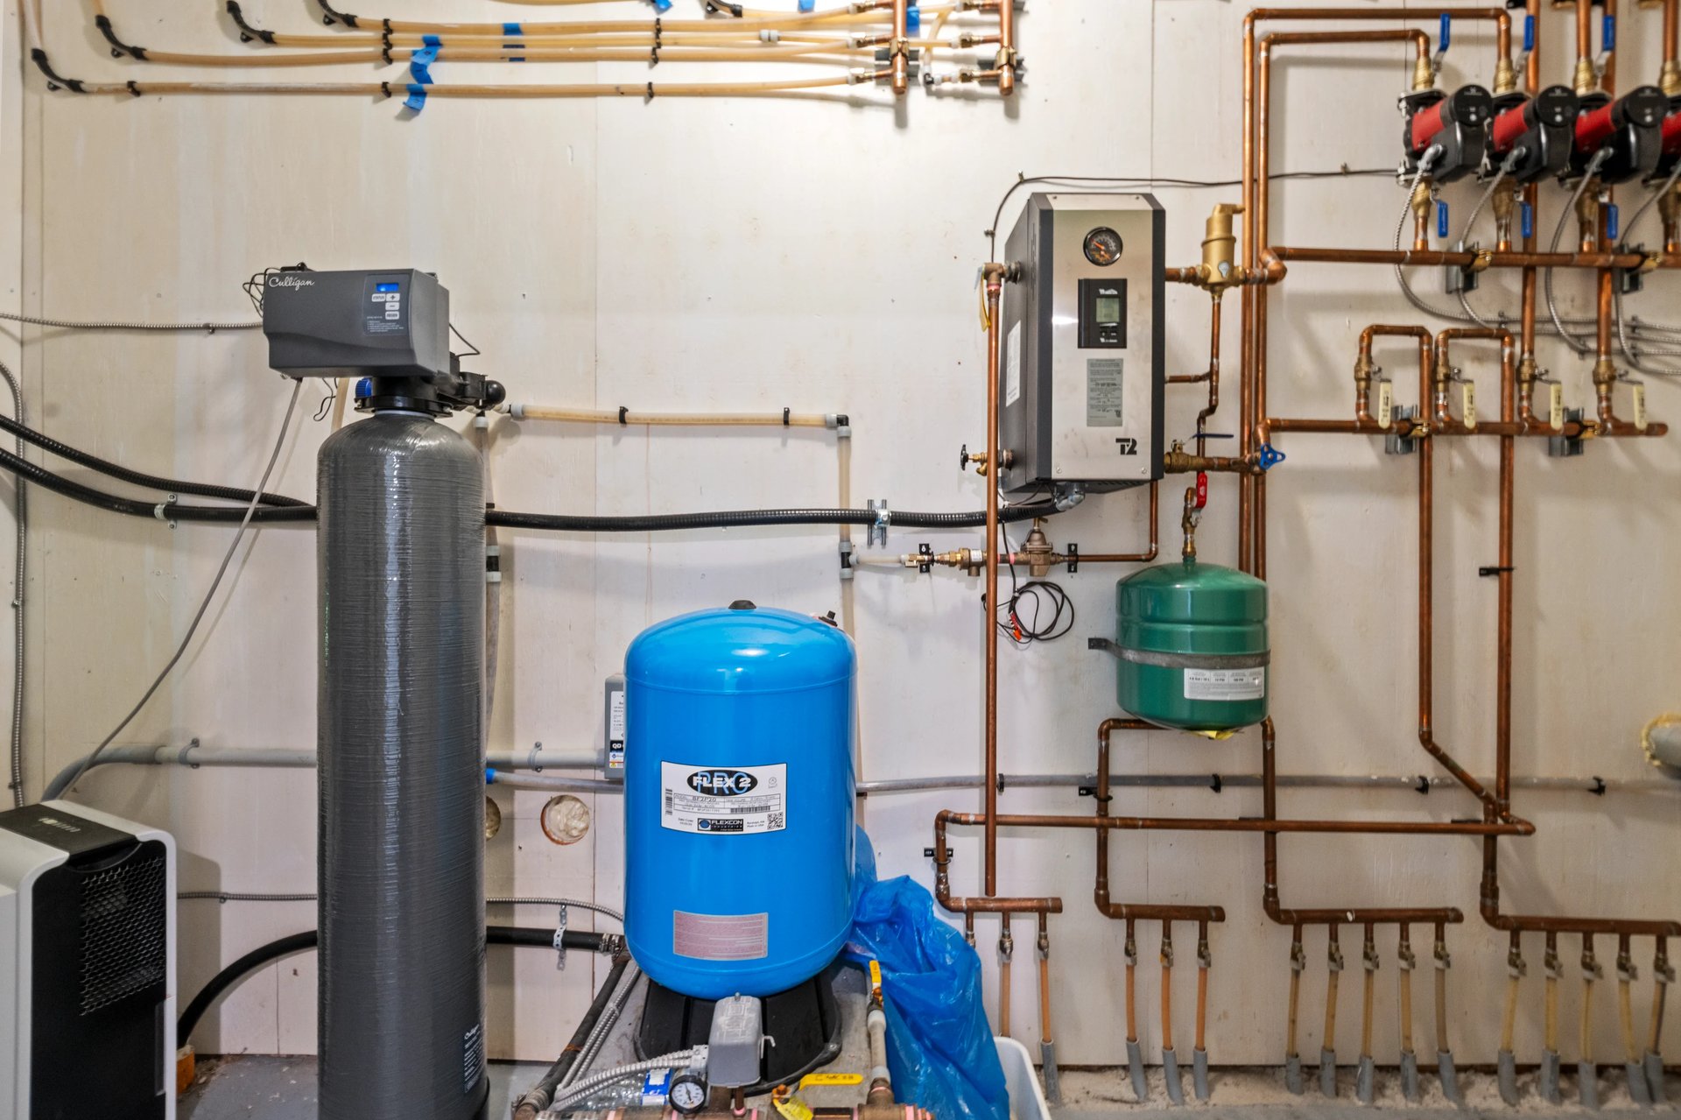
Heating runs through in-floor radiant on both levels (electric boiler on the main-floor slab and upper-floor overpour), with the ductless heat pump handling cooling in summer. No oil. No gas furnace. One honest utility bill, offset significantly by the solar.
A Rheem Marathon lifetime-warranty water heater (leakproof tank that never needs replacing) handles domestic hot water.
For peace of mind through coastal weather, a 200-amp whole-home automatic transfer switch is already installed. Add a standby generator and the entire home is backed up. No electrical retrofit required.
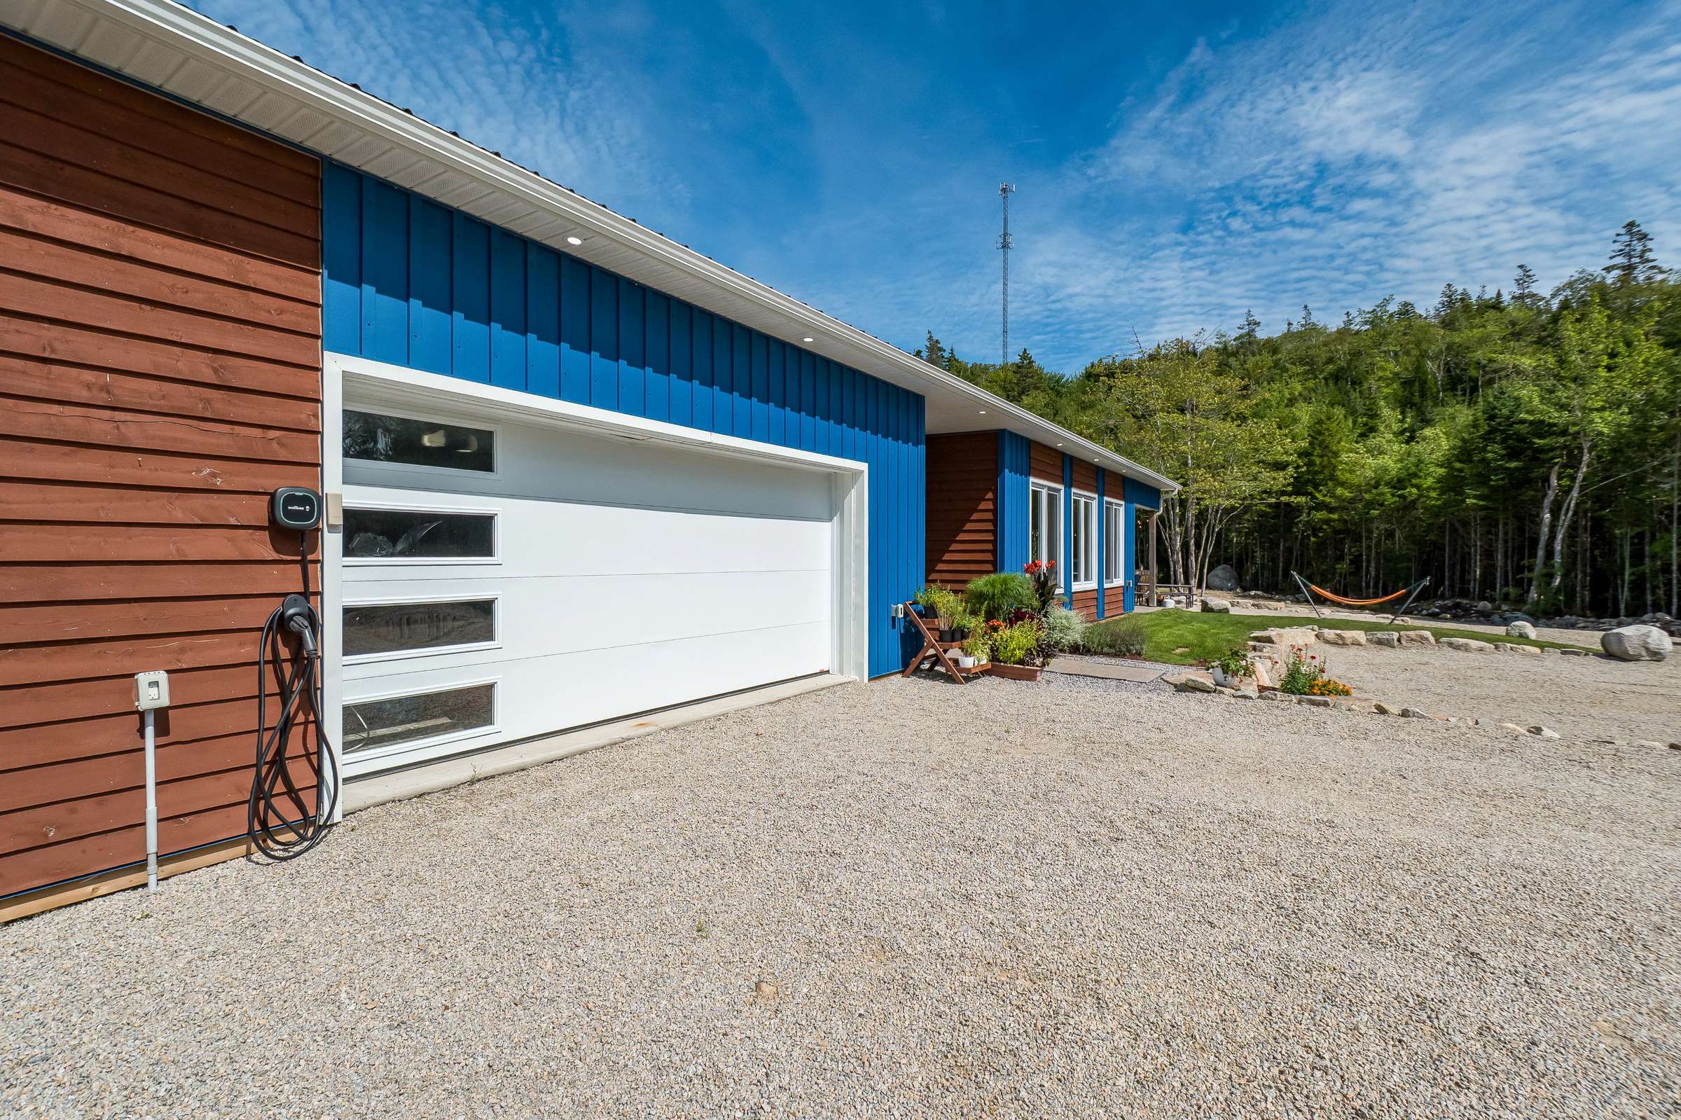
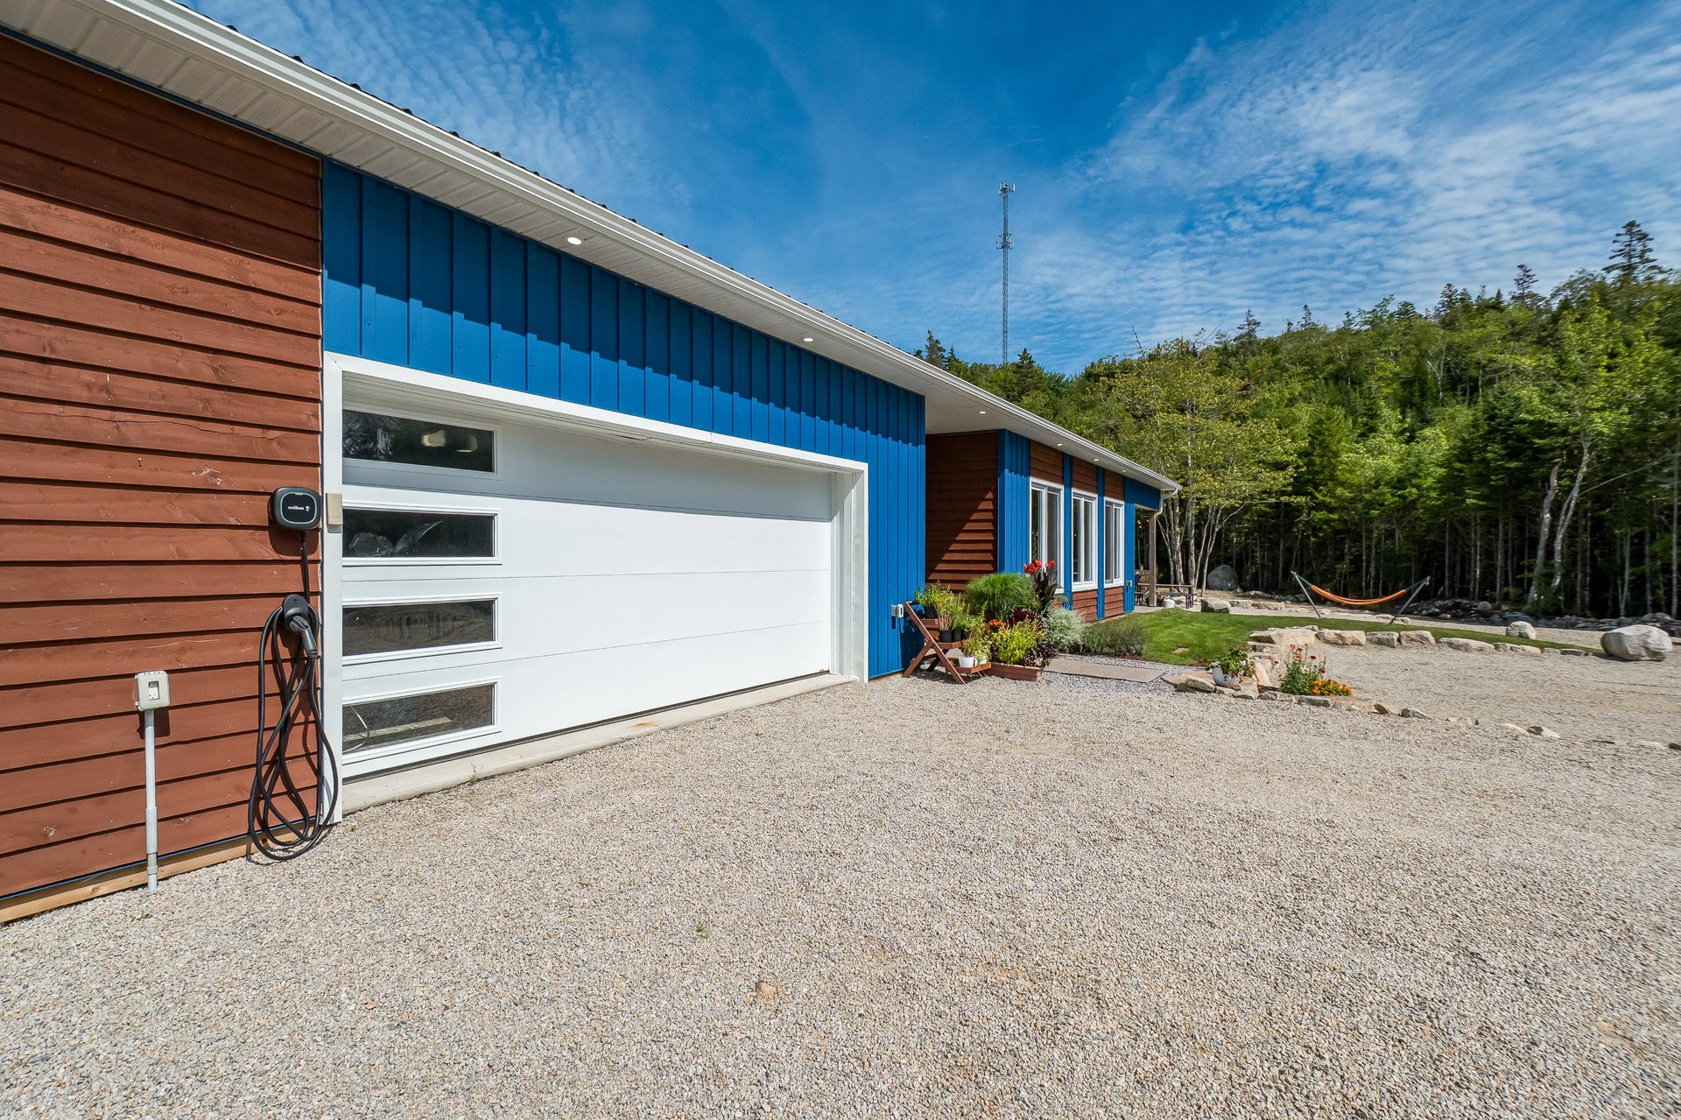
The attached garage is heated with in-floor radiant, with a hardwired EV charger mounted outside beside the garage door
The Well
Well performance is the single most common anxiety among buyers looking at rural Nova Scotia property, and it is worth reading this paragraph twice.
The drilled well produces twenty gallons per minute. The owner, who moved here in part because of well problems at his last property, describes it as a well you cannot run dry. He fills the swimming pool from it with a one-inch hose. He can run sprinklers for weeks on end. Through recent dry summers, it has not been an issue.
Water treatment consists of a leased Culligan system, currently $50 per month (does not convey with the home).
The septic system is an engineer-certified Elgin A42, designed for a 3-bedroom dwelling (1,000 L/day under the Nova Scotia standard), certified by a professional engineer in December 2022, and installed new with the home. Both the well and septic documentation are on file.
The Land: Privacy, Play and Real Optionality
The lot is the story here as much as the house is.
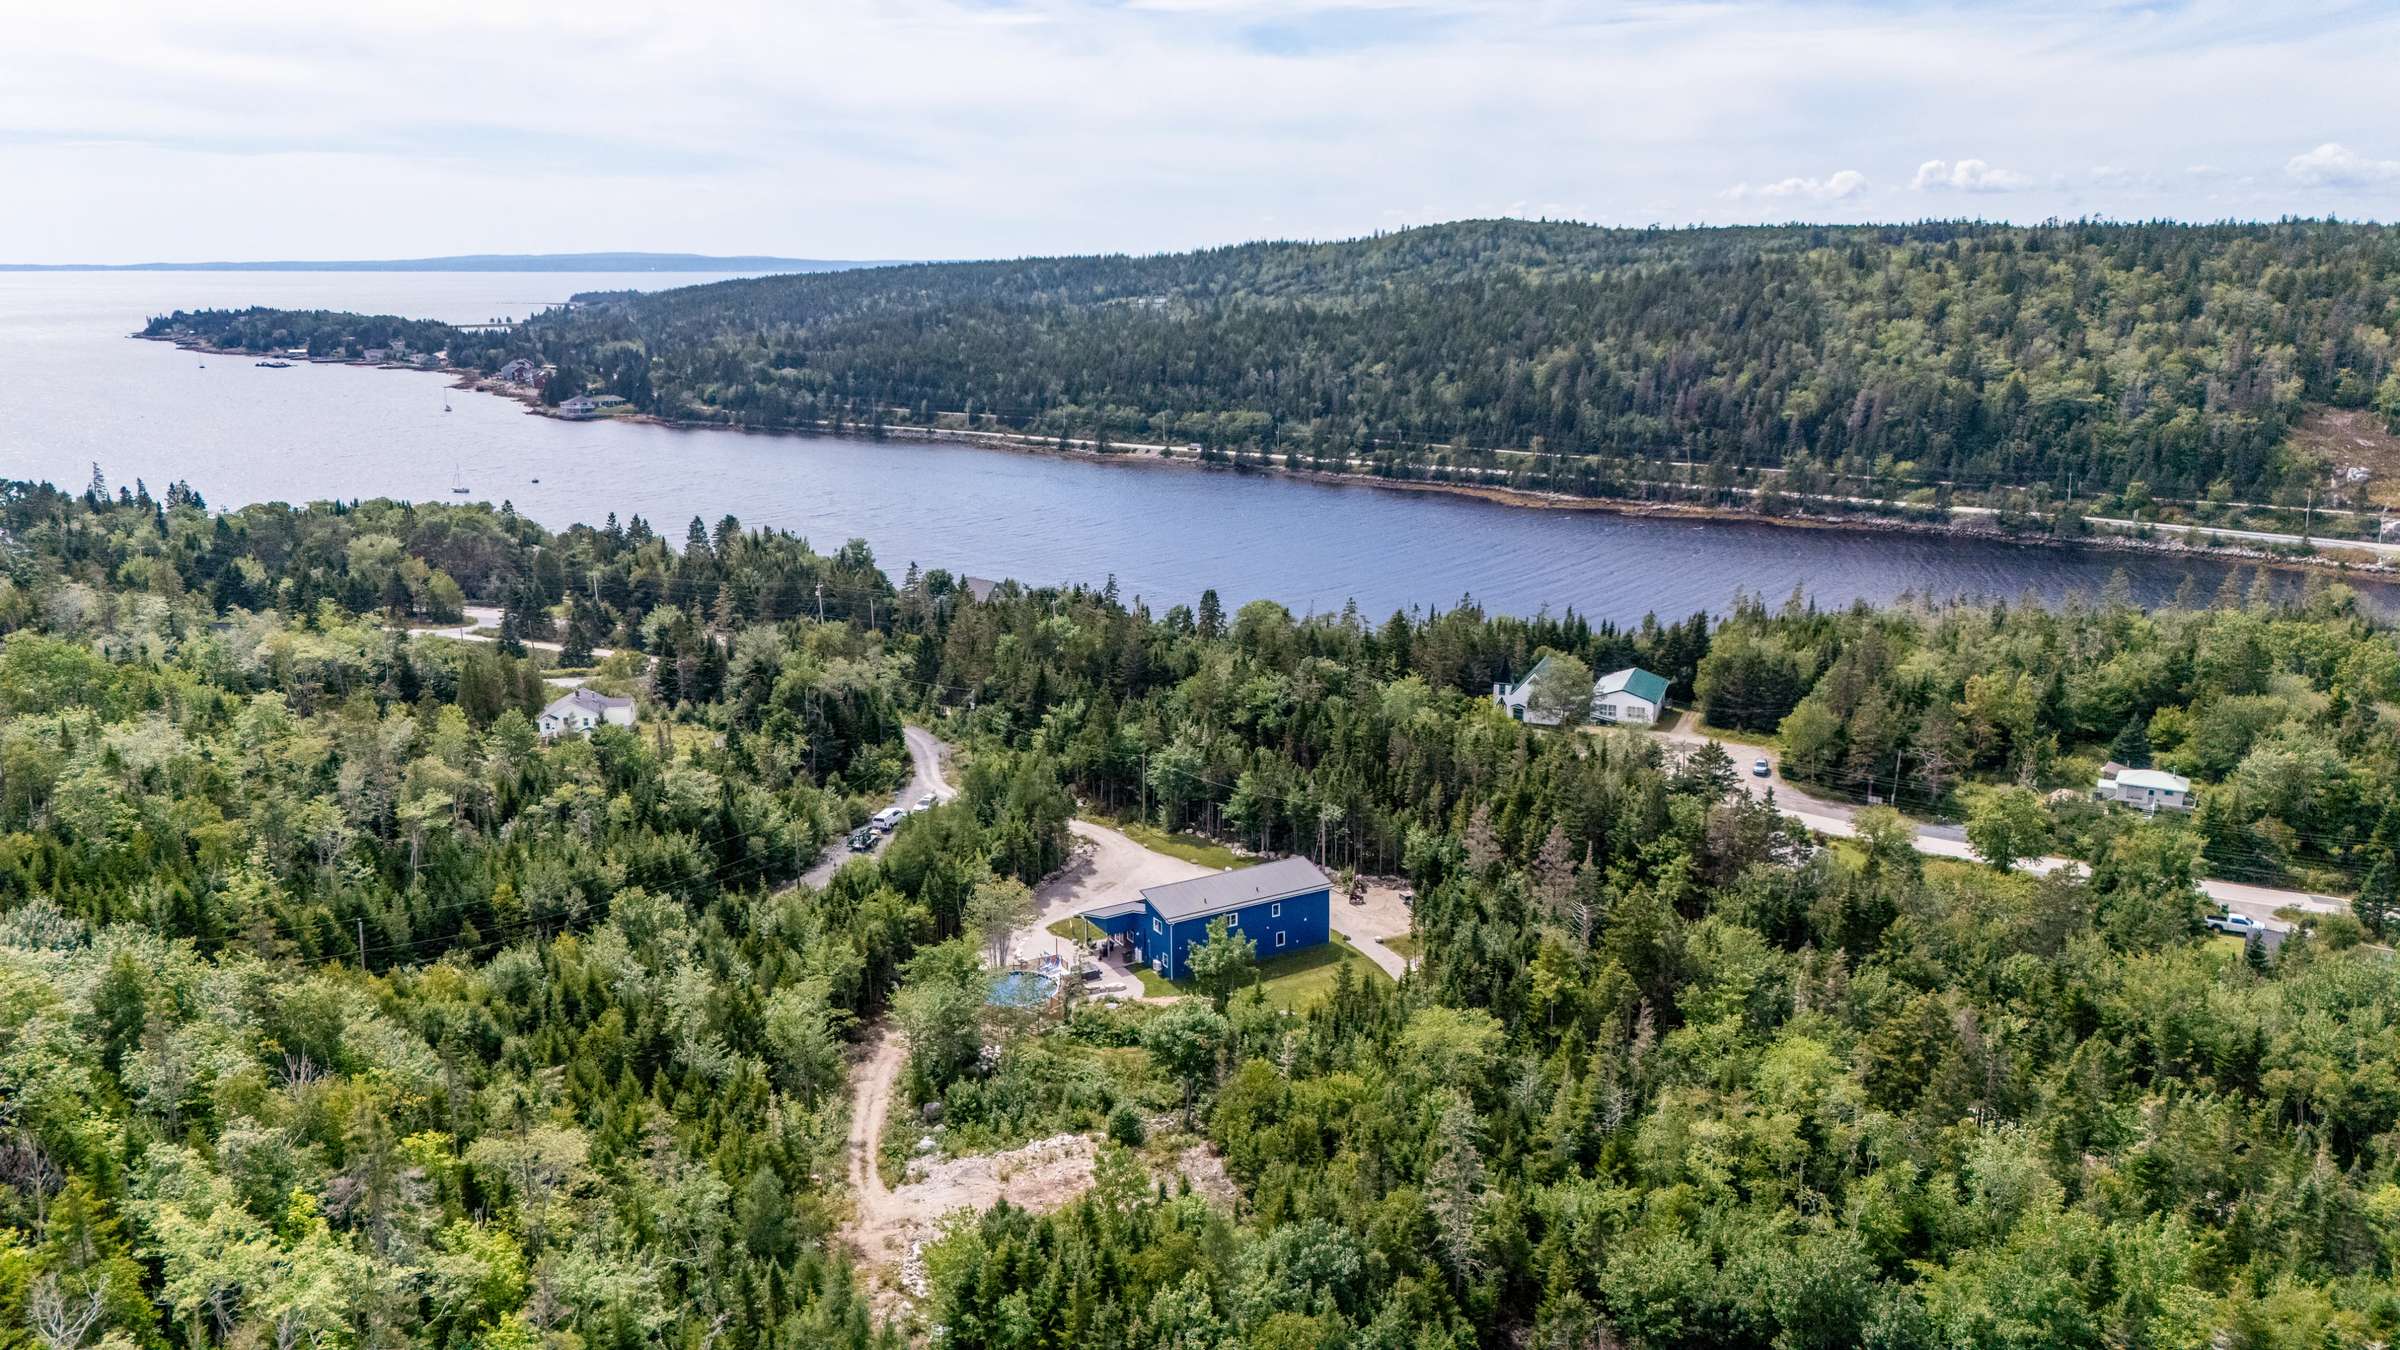
Privacy is close to absolute. There are no sightlines into the property, and the approach from the road is long enough that the house is never on display. Not a single neighbouring home is in view.
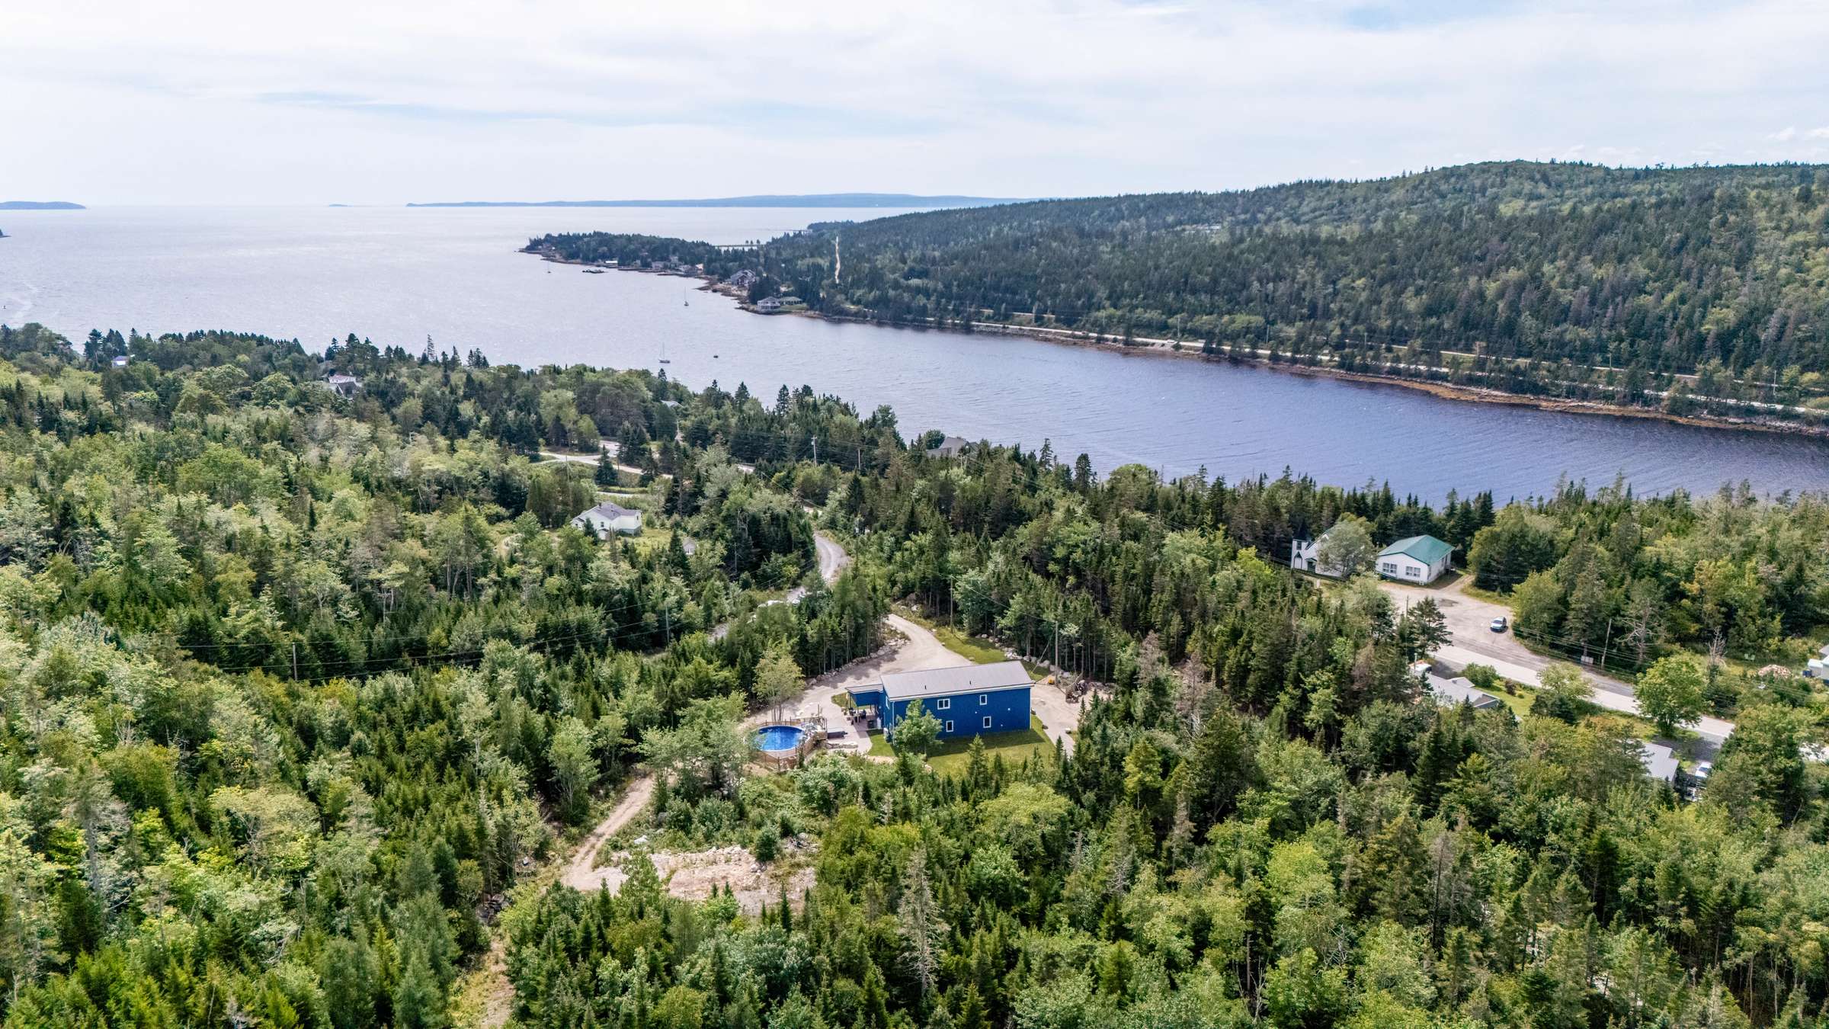
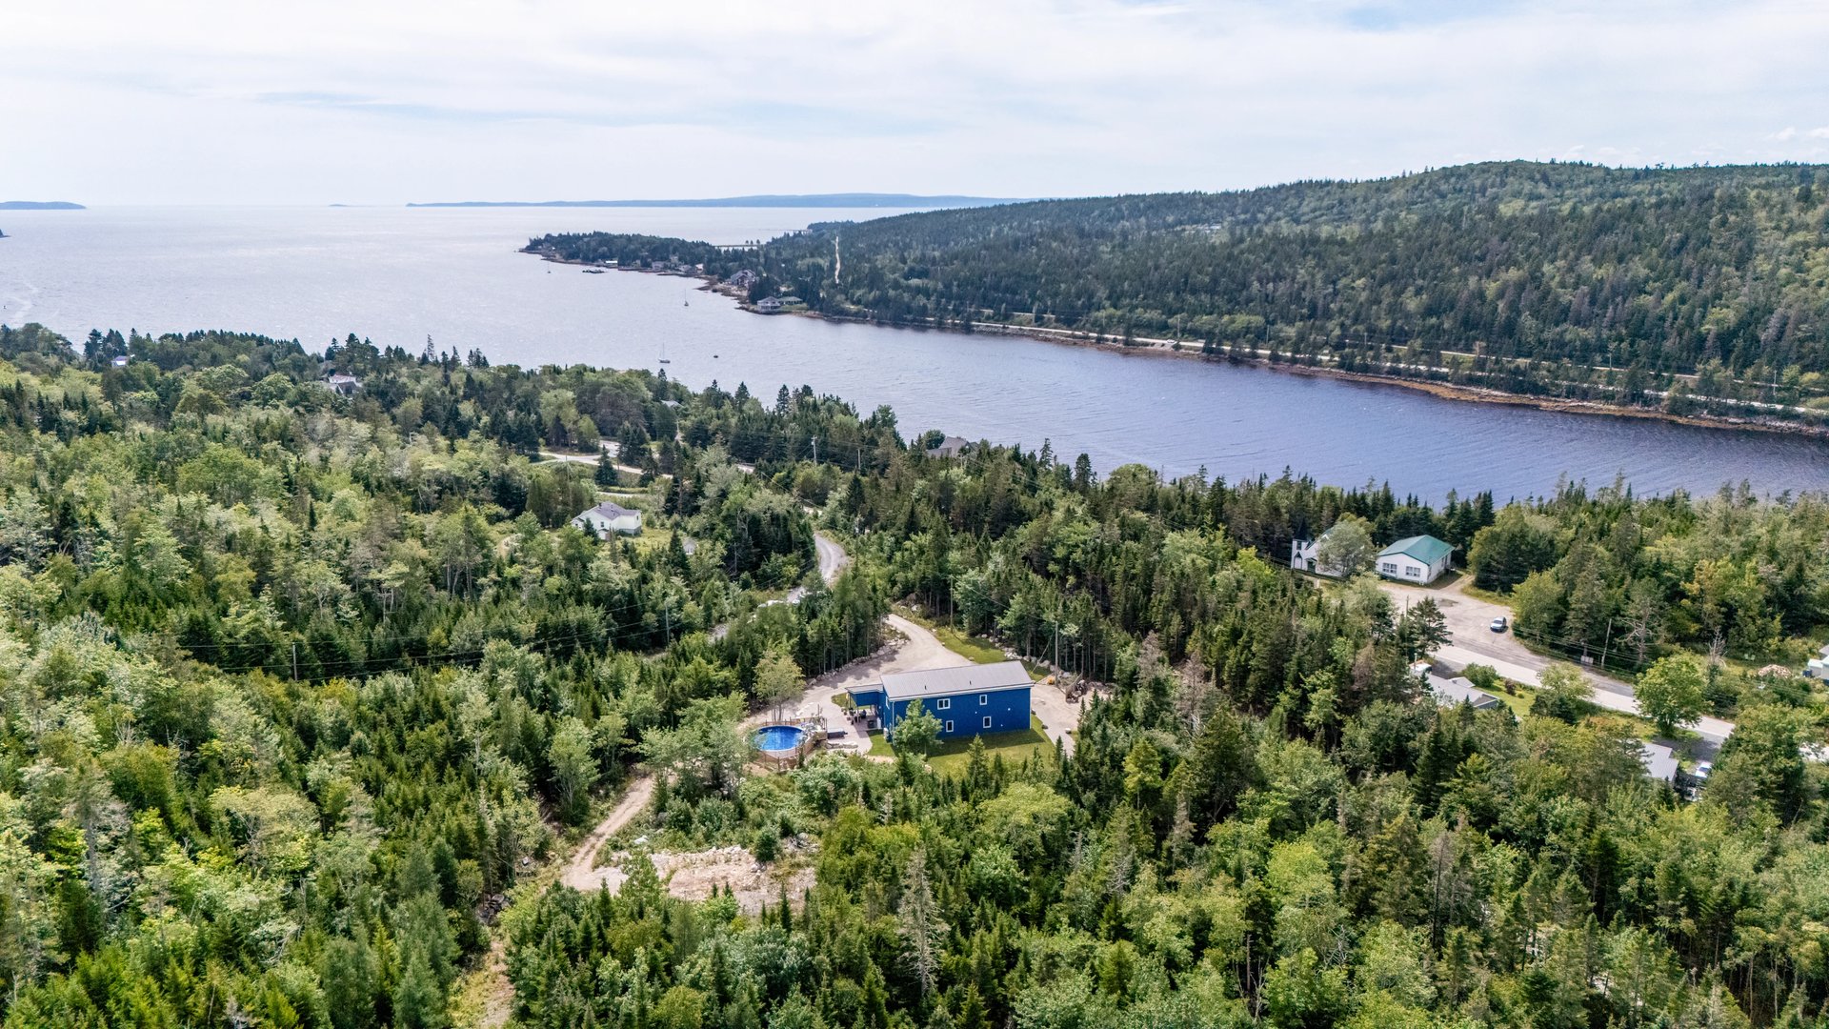
The property holds a quiet discovery: an elevated wooded rise that opens to a view of St. Margaret's Bay. The view is from the rise, not from the home itself, but it is a natural spot for a lookout platform, a fire pit, or one day a second building.
Trail access from your own land. The St. Margaret's Bay Rails to Trails corridor shares a lot line with this property. That is a genuinely rare thing to be able to say. There is a small walking trail from the property directly onto it, and a public access point at the end of the driveway. The practical result: side-by-sides and ATVs never need to be trailered anywhere. You ride off your own land. The trail runs 33 kilometres of crushed stone from Hubley to Hubbards, connecting into the larger Rum Runners Trail. It is well used year-round: cycling and walking in the warm months, cross-country skiing and off-road use in winter.
RV accommodation. There is a fully serviced 3-way RV site on the property (50/30-amp power, water and sewer hookup) that has hosted motorhomes in the 45 to 46-foot range. Anyone who has tried to store a large coach in Nova Scotia understands what that is worth.
Room for what comes next. With roughly 1.5 acres cleared and the balance in mature trees, the land is open to interpretation. The owner and his family looked seriously at several possibilities for their own future here, including an owner-occupied hospitality concept with structures set up the hill, where the higher elevations offer that bay view. The property carries no restrictive covenants, and the MRR-1 (Mixed Rural Residential) zoning accommodates a range of uses. The owner's own read on who this property suits: a contractor, someone running a business that needs land and outbuildings, someone pursuing a hospitality concept, or anyone looking for genuine space and privacy with room to grow.
The Setting: Boutiliers Point and St. Margaret's Bay
Boutiliers Point sits on the St. Margaret's Bay corridor about 30 minutes west of Halifax, a coastal community known for its beaches, marinas, and easygoing pace.
The everyday geography is straightforward. Tantallon handles groceries and general shopping. The Rails to Trails corridor runs along the property line. Boutiliers Point has the boat launch for anyone with a boat to put in. Public water access is nearby.
And then there are the beaches, which is really why people live along this bay: Cleveland Beach, Queensland Beach, and the beaches around Hubbards are all part of the ordinary summer rotation here.
One honest note about community, because it is more useful than a generic paragraph about friendly neighbours. Asked to describe the neighbourhood atmosphere, the owner declined to guess, because he genuinely does not see anyone.
"I don't know if I can give you much information on that. We're so private here. Like I don't see anyone."
For some buyers that will be a drawback. For the buyer this property is actually for, it is the entire point.
A Home Ready for Its Next Chapter
There is a particular quality to a house that was built by someone who meant to stay in it. It shows up in the plywood instead of chipboard, in the extra joists nobody will ever count, in the roof and cladding chosen so that a seventy-year-old will never have to climb a ladder to maintain them, in a well specified so generously that filling a swimming pool from it is unremarkable.
None of that is visible in a photograph. All of it is what the next owner is actually buying.
What comes with it is land, a lot more of it than the eye registers, with a trail at the property line, a clearing that could hold whatever a person is ambitious enough to build, and a quiet so complete that the nearest indication of other people is the sound of your own vehicle coming up the driveway.
The house is finished. The land is not, and that appears to be deliberate.
Move-in ready, backed by a complete construction documentation package (building permits, Certificate of Occupancy, EnerGuide report, septic and well certificates, water quality documentation, and solar production data) and transferable manufacturer warranties.
543 Island View Drive, Boutiliers Point, NS B3Z 1R3
Listed by Sandra Pike | The Pike Group | Royal LePage Atlantic
Frequently Asked Questions About Living at 543 Island View Drive, Boutiliers Point
What is 543 Island View Drive actually like to live in?
It is a modern, custom-built, single-family home on a large, heavily private hillside lot in Boutiliers Point, Nova Scotia. Approximately 2,672 square feet across two levels, with a main-floor primary suite, two upstairs bedrooms, a main-floor office, and an upper-level flex room, and 2.5 baths. The main floor is open-concept with high ceilings and a kitchen that functions as the focal point. The house is automated (Alexa + Hubitat), heated with in-floor radiant on both levels, cooled by a ductless heat pump, and was purpose-built to be low maintenance long-term.
How private is the property?
Extremely. There are no sightlines into the lot from any direction, and the driveway comes in a considerable distance from the road before the house is visible. Not a single neighbouring home is in view. The owner identifies privacy as the single thing a buyer cannot appreciate from photographs.
How was the house built, and what makes the construction unusual?
The building envelope uses ICF (insulated concrete form) construction, producing an exceptionally tight shell that tested at 1.44 air changes per hour. Designed with Passive House principles in mind, the structure is over-engineered, with additional joists specified to carry a poured floor topping upstairs. No chipboard was used anywhere in the build. All sheathing is plywood and materials were selected as premium throughout. An independent EnerGuide assessment rated the home 57.5% better than a standard code-built house.
Why does the home have metal siding and a metal roof?
Maintenance. The owner built the house intending to grow old in it and chose cladding and roofing that would not require ongoing upkeep. Nothing on the exterior needs to be painted above ten feet. Both products came from the same supplier and the warranty documentation is available on request.
What does it cost to run the house?
The EnerGuide-modelled annual operating cost is approximately $2,773. In practice, the 2025 metered electricity usage was 58,180 kWh, but roughly 30% of that (about 17,000 kWh) went to lifestyle loads: charging an EV driven 35,000 km a year, heating a pool for six months, and running a hot tub year-round. Net of solar production and export credits, grid draw for the year was approximately 41,300 kWh. The owned solar array produced 16,847 kWh in 2025, offsetting a significant portion of grid draw. The owner is candid that the higher real-world figure reflects lifestyle rather than inefficiency. A household without those lifestyle loads would see a very different number. Power bills for the full calendar year are available for review.
Is there solar power and EV charging?
Yes. The property has an owned (not leased) Enphase solar array rated at 11.475 kW DC / 9.6 kW AC, net-metered through Nova Scotia Power. A hardwired EV charger is mounted outside beside the garage door. The current owners drive an electric vehicle, and the owner expects an incoming EV-driving buyer to see meaningful savings.
How good is the well, and did it hold up through drought?
The well produces twenty gallons per minute. The owner describes it as impossible to run dry. He fills the swimming pool from it using a one-inch hose and can run sprinklers for weeks without issue. Well problems at his previous property were part of why the family moved here. A leased Culligan water treatment system is in place at $50 per month (does not convey with the home).
What about the septic system?
The septic is an engineer-certified Elgin A42 system, designed for a 3-bedroom dwelling (1,000 L/day under the Nova Scotia standard), certified by a professional engineer in December 2022, and installed new with the home. Documentation is on file.
Is there storage without a basement?
Yes, and it was designed in rather than improvised. There is no basement; instead, a mezzanine serves as the primary storage space, the garage trusses were selected specifically to allow overhead storage, and a broom closet is built in under the stairs.
Can you access trails directly from the property?
Yes. The St. Margaret's Bay Rails to Trails corridor shares a lot line with the property. A small walking trail leads from the land directly onto it, and there is a public access point at the end of the driveway. ATVs and side-by-sides do not need to be trailered anywhere. The trail runs 33 km from Hubley to Hubbards and is well used year-round.
Is there room for an RV or motorhome?
Yes. The property has a fully serviced 3-way RV site (50/30-amp power, water and sewer hookup) that has accommodated motorhomes in the 45 to 46-foot range.
What are the zoning restrictions?
The property is zoned MRR-1 (Mixed Rural Residential), which accommodates a range of uses. There are no restrictive covenants. The owner sees the property suiting a contractor, a land-based business, a hospitality concept, or anyone looking for space and privacy. Buyers should confirm permitted uses with HRM directly.
Does the home have a water view?
The home itself does not have a water view. An elevated wooded rise elsewhere on the lot opens to a view of St. Margaret's Bay. It is a natural spot for a lookout, a fire pit, or potentially a second building. The property is not waterfront. Public water access is nearby.
Is the home generator-ready?
Yes. A 200-amp whole-home automatic transfer switch is already installed. Add a standby generator and the entire home is backed up with no electrical retrofit required.
Where do you shop for groceries?
Tantallon is the everyday shopping destination.
What beaches and boat launches are nearby?
Boutiliers Point has the boat launch. Cleveland Beach, Queensland Beach and the Hubbards beaches are all part of the local summer rotation. Public water access is close by.
What is the neighbourhood like?
The owner was candid that he cannot describe it, because the property is private enough that he does not see anyone. Buyers looking for a social street with constant interaction should know that going in. Buyers looking for genuine seclusion will find this is the property's defining characteristic.